

Akkulam, Trivandrum
Trivandrum
New Launch
3&4 BHK

-

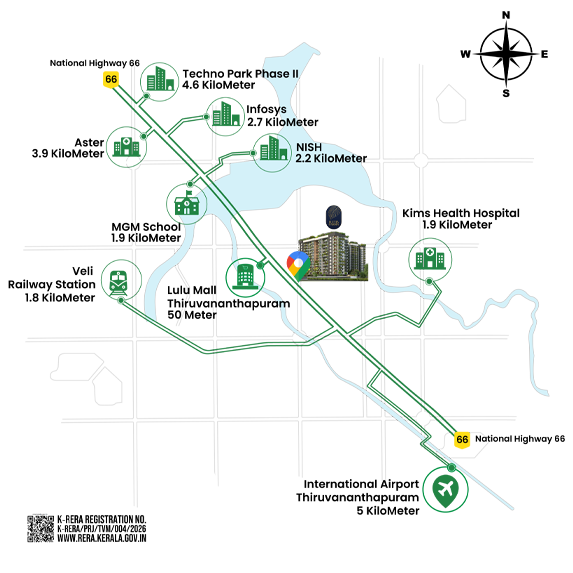
LULU Mall - 50 Mtrs
-

Kims Hospital - 1.9 Km
-

International Airport - 5 kms
-

Technopark - 4.6km
Location
Akkulam, Trivandrum
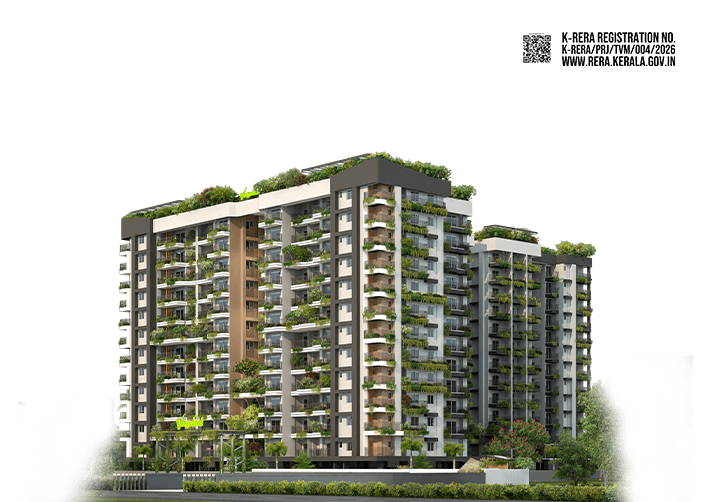
at Veegaland Lluvia Garden, the second signature offering in the Veegaland Luxe Series. Set in the serene and sought-after locality of Akkulam, Lluvia brings together refined architecture, expansive residences, and resort-inspired comforts—crafted for those who seek more from everyday living.
Here, scenic surroundings and thoughtful design create a calm residential environment, while the city’s key destinations remain effortlessly accessible. Lluvia offers a lifestyle where exclusivity, openness, and urban convenience come together in perfect balance.
-
LULU Mall - 50 Mtrs
-
Kims Hospital - 1.9 Km
-
International Airport - 5 kms
-
Technopark - 4.6km
A Multitude of Features

Exterior walls done with Porotherm bricks for maximum strength and heat insulation

Texture finished exterior walls have an aesthetic look

Naturally well-ventilated construction that allows ample daylight and fresh air into the rooms.

UPVC glazed balcony doors. Ventilators are made of powder-coated aluminum sections.

Sufficient capacity of underground and overhead water tanks. Treated water for domestic use and RO water for drinking in kitchen.

Rainwater harvesting to recharge ground water and also to get reduction on registration charges

Sewage treatment plant as per KSPCB norms with Ultra filtration for reuse.
One year warranty provided by supplier (as per manufacture Terms & Conditions.). After that, Owners Association can take the AMC for machinery and services.

20KW grid connected solar system for reducing the common area
electricity charges and UPS back up for emergency lights. (Which
covers lobbies and parking area).
Amenities
Veegaland Lluvia Garden is designed as a complete luxury living environment, where wellness, recreation, work, and relaxation are thoughtfully integrated. Each amenity is carefully planned to enhance everyday life and create meaningful shared experiences.
Co-Working Space Area
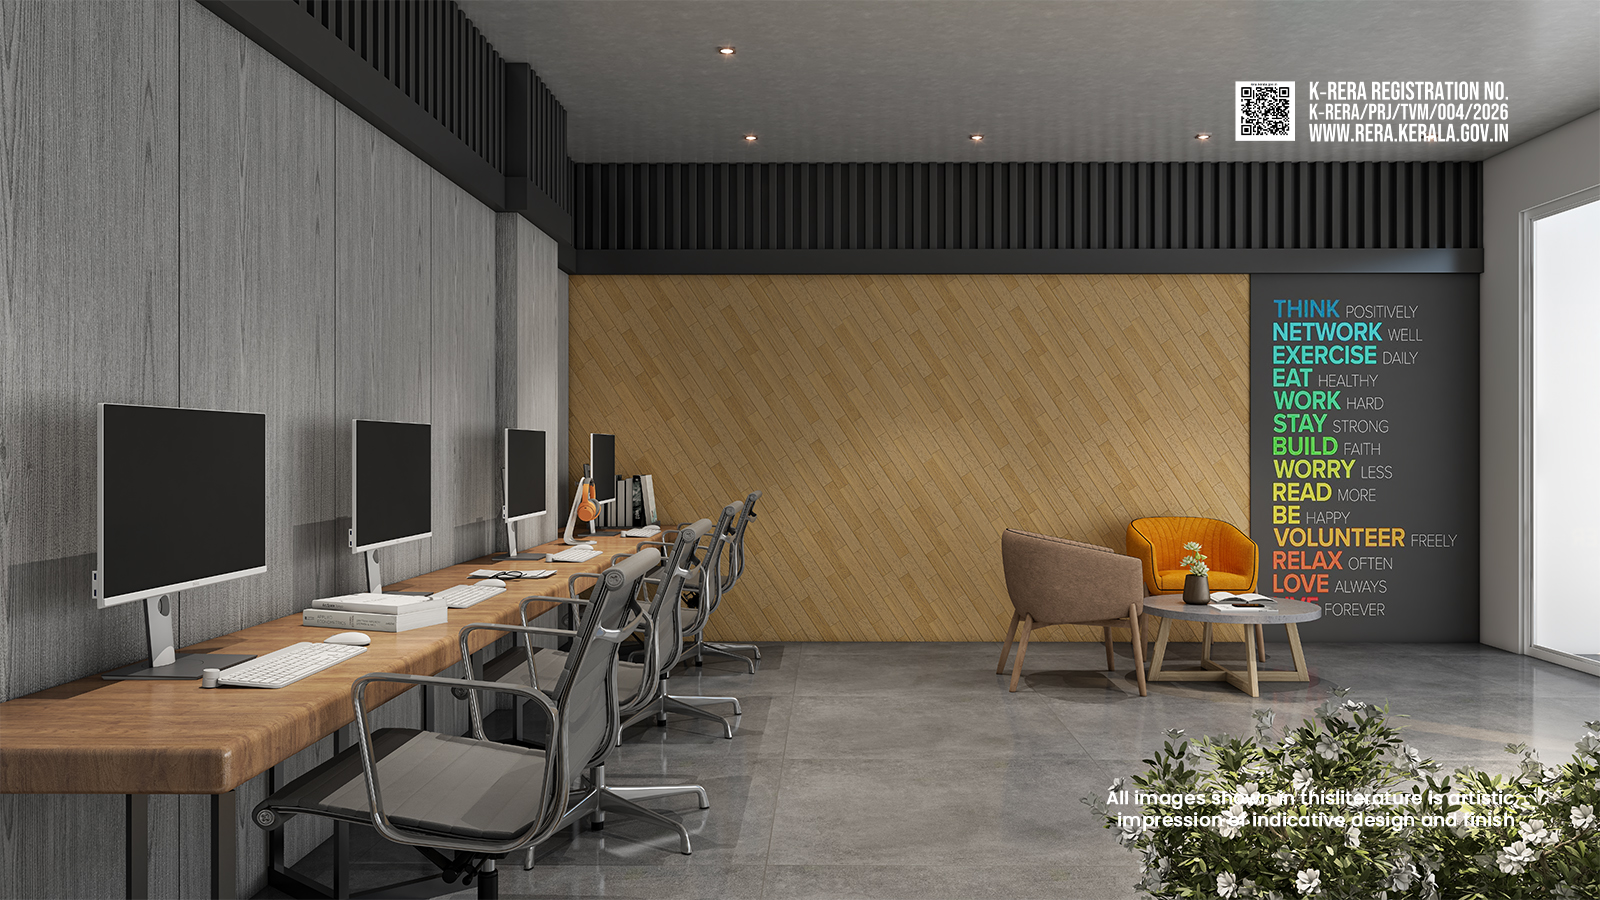
The 32 sqm co-working space on the ground floor is an air-conditioned, dedicated work zone equipped with workstations, charging points, Wi-Fi provisions, ergonomic seating and task lighting. The space supports work-from-home needs while offering a quiet and professional environment separate from residential living areas.
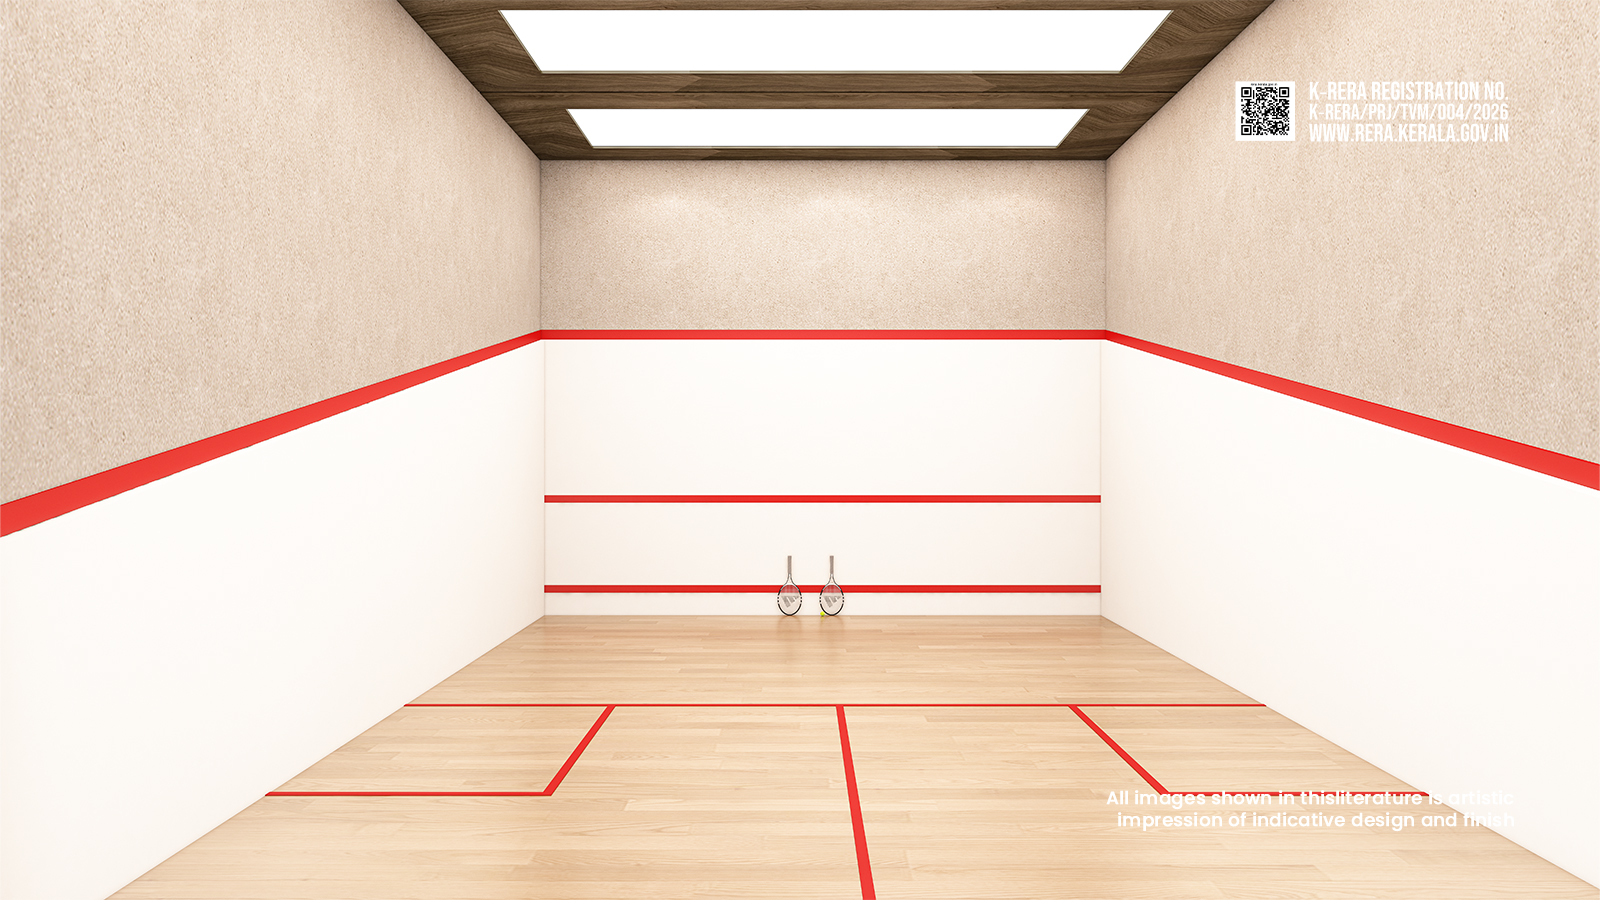
Squash Court
Located on the basement floor, the 67 sqm squash court is designed as an indoor residential sports court suitable for casual squash play. It includes safe, impact-resistant wall finishes, adequate clear height, anti-skid flooring and sufficient lighting. Court markings ensure a safe, functional and enjoyable playing environment.
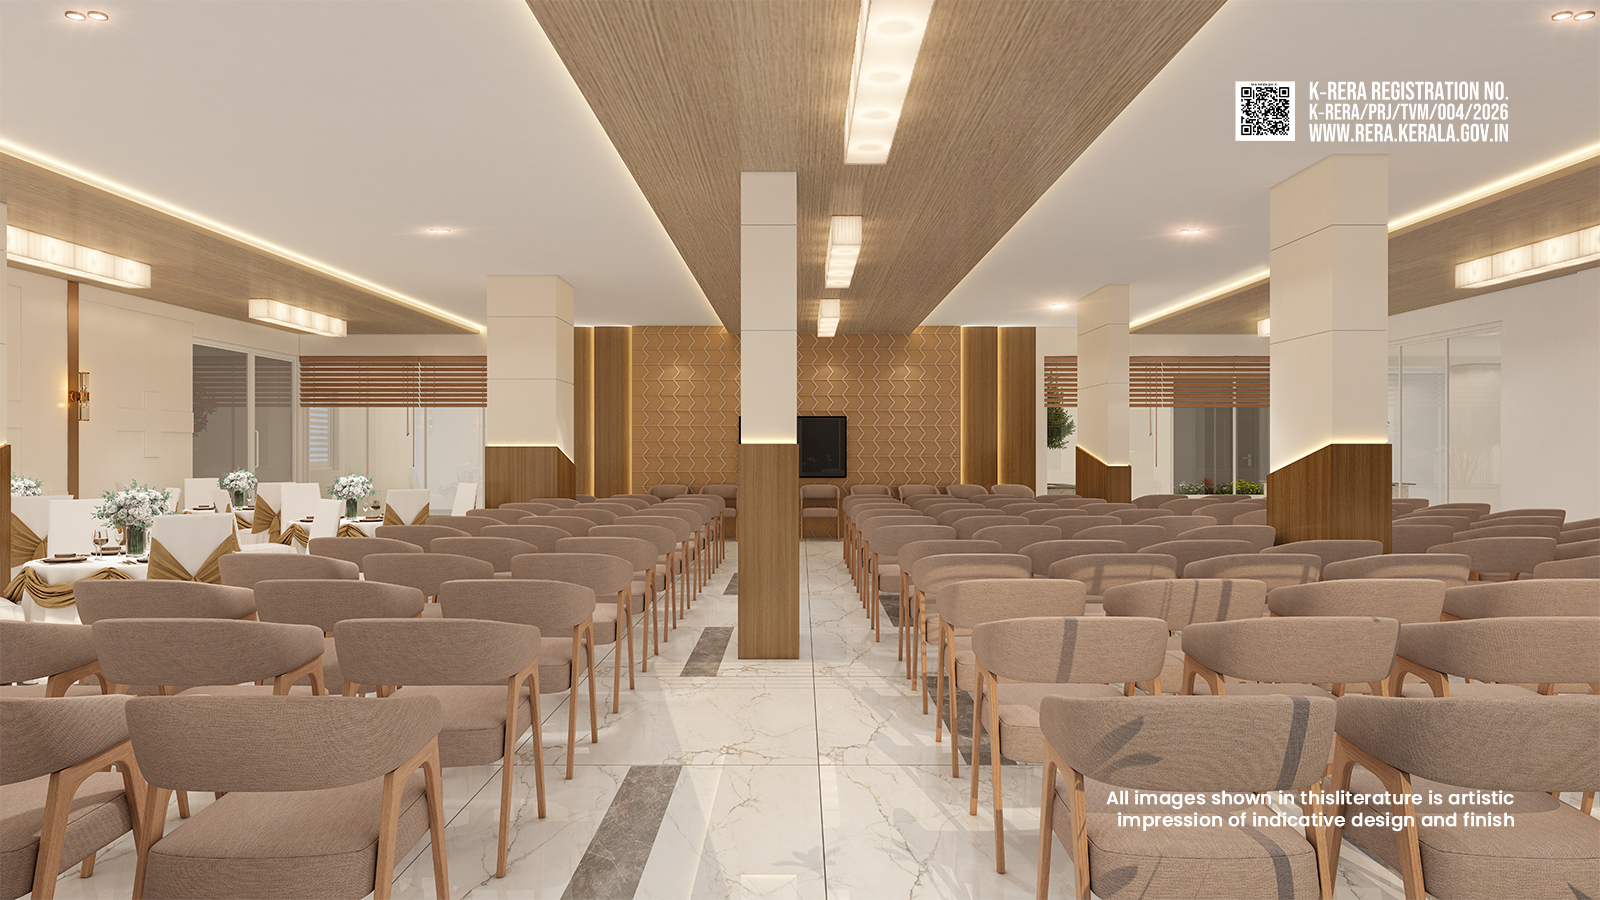
Air-Conditioned Multi Purpose Hall
The multi-purpose hall on the first-floor amenities level covers 180 sqm and is a fully air-conditioned event space suitable for community functions, celebrations, cultural programs and association meetings. It provides seating capacity for 164 persons. Provision for audio-visual systems, flexible seating arrangements. A 26 sqm service adjacent to the hall supports catering needs during events
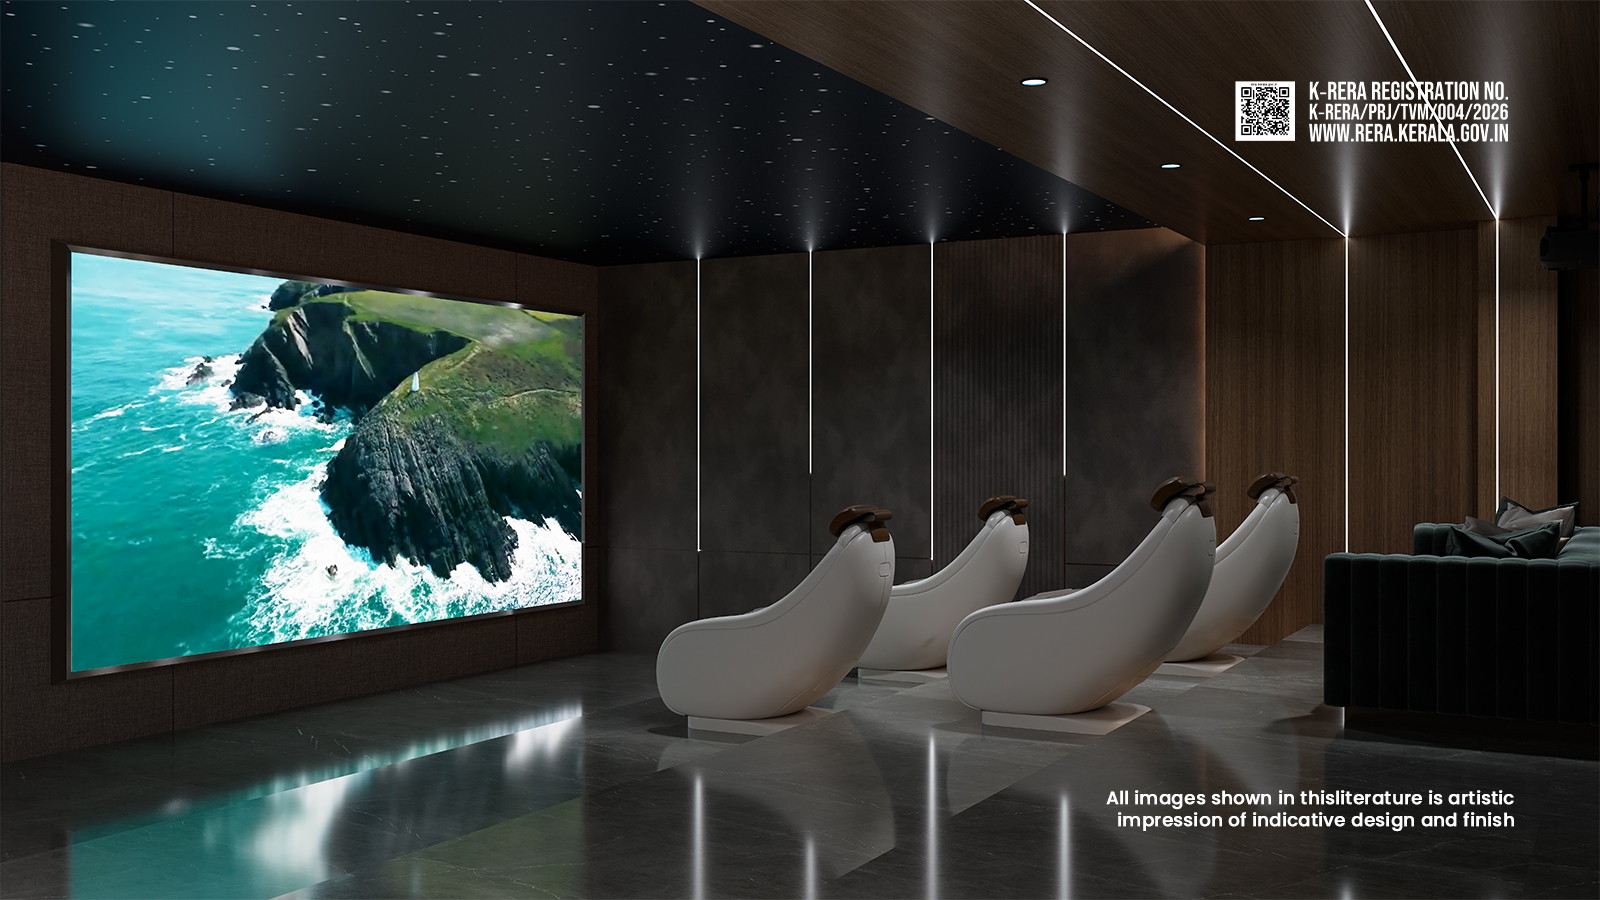
Air-Conditioned AV Room
The 35 sqm AV room on the first-floor amenity deck is a compact, fully air-conditioned mini-theatre designed for movie screenings, presentations and group events. Acoustic treatments, projector/TV and blackout arrangements provide an immersive viewing experience.
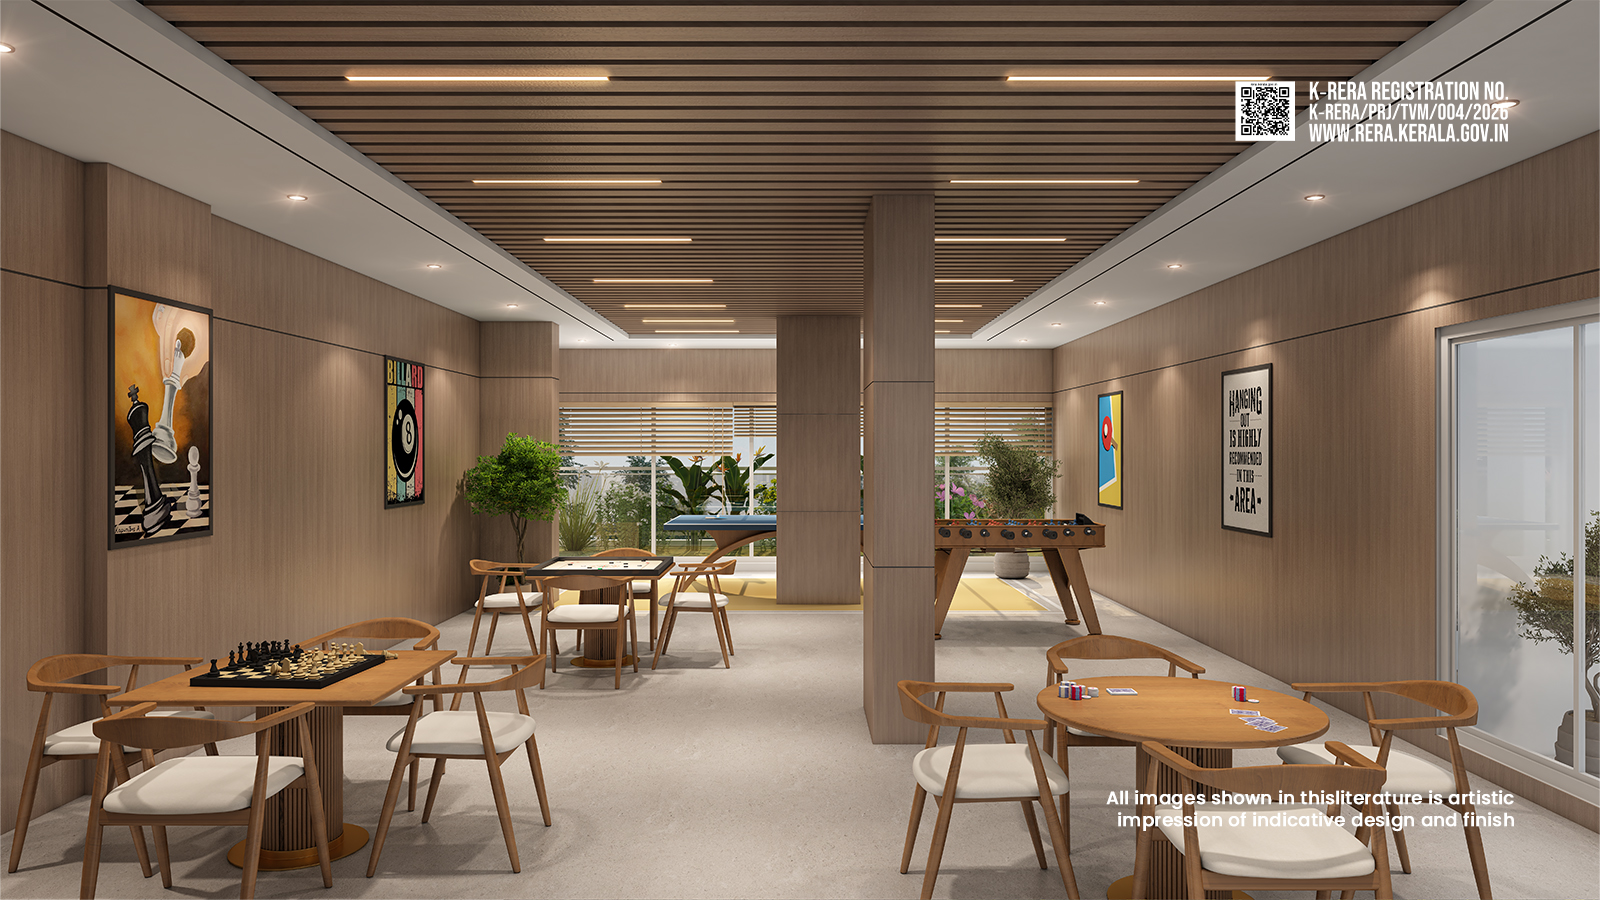
Air-Conditioned Indoor Games Hall
Located on the first-floor amenity deck, the 64 sqm indoor games hall is a fully air-conditioned recreation area designed for chess, carroms, cards and tabletop activities. Sufficient floor space, proper lighting and circulation areas, ensure a safe, engaging and relaxed environment for residents.
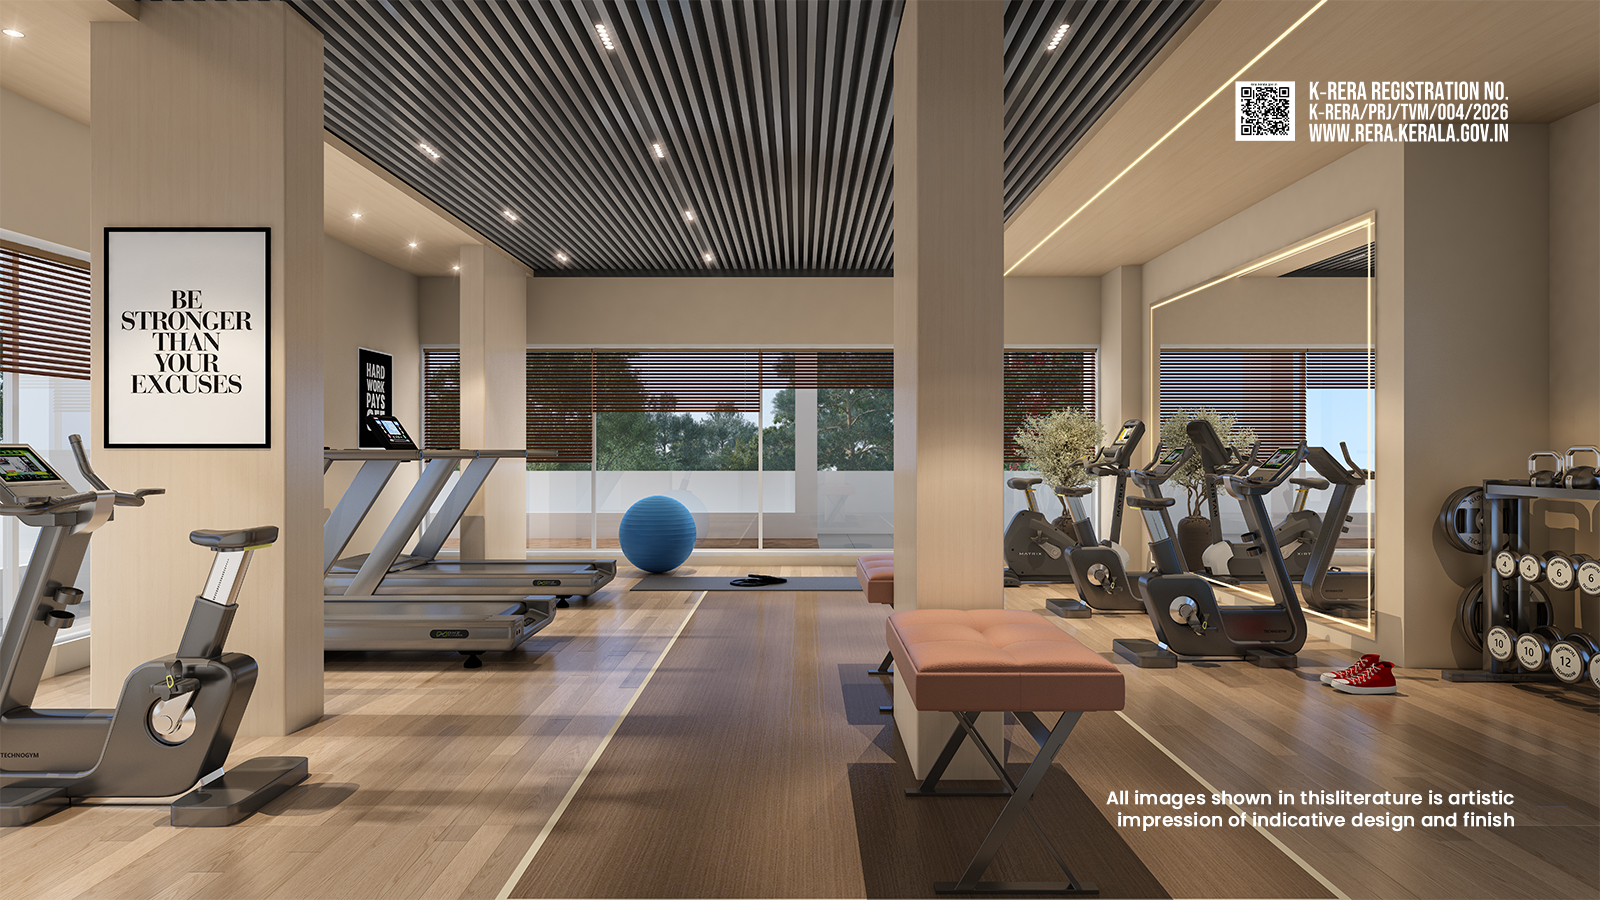
Air-Conditioned Health Club
The health club, placed on the first-floor amenities level, having 83 sqm area and is a fully air-conditioned gym space with zones for cardio and strength training. It includes equipment such as treadmills, ellipticals, recumbent bikes and multigym stations. Anti-skid flooring and ventilation create a safe and pleasant workout environment with abundant natural light.
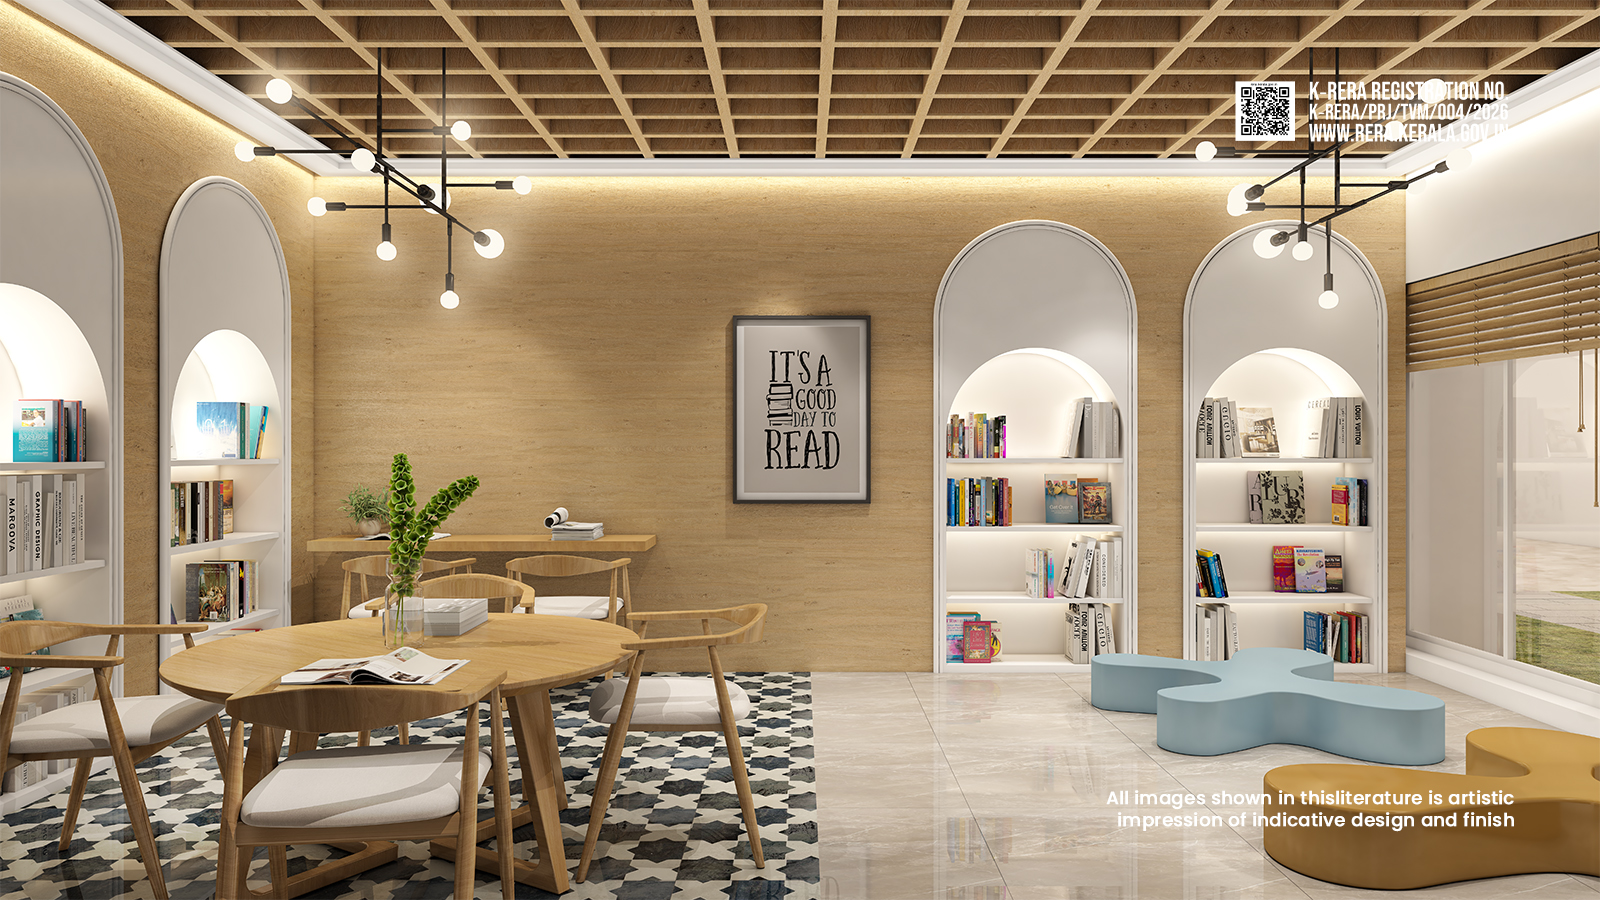
Air-Conditioned Library
Located on the first floor, the 20 sqm library is a calm, air-conditioned reading and study area with bookshelves, reading tables and comfortable seating. Its quiet ambiance supports focused study and uninterrupted reading.
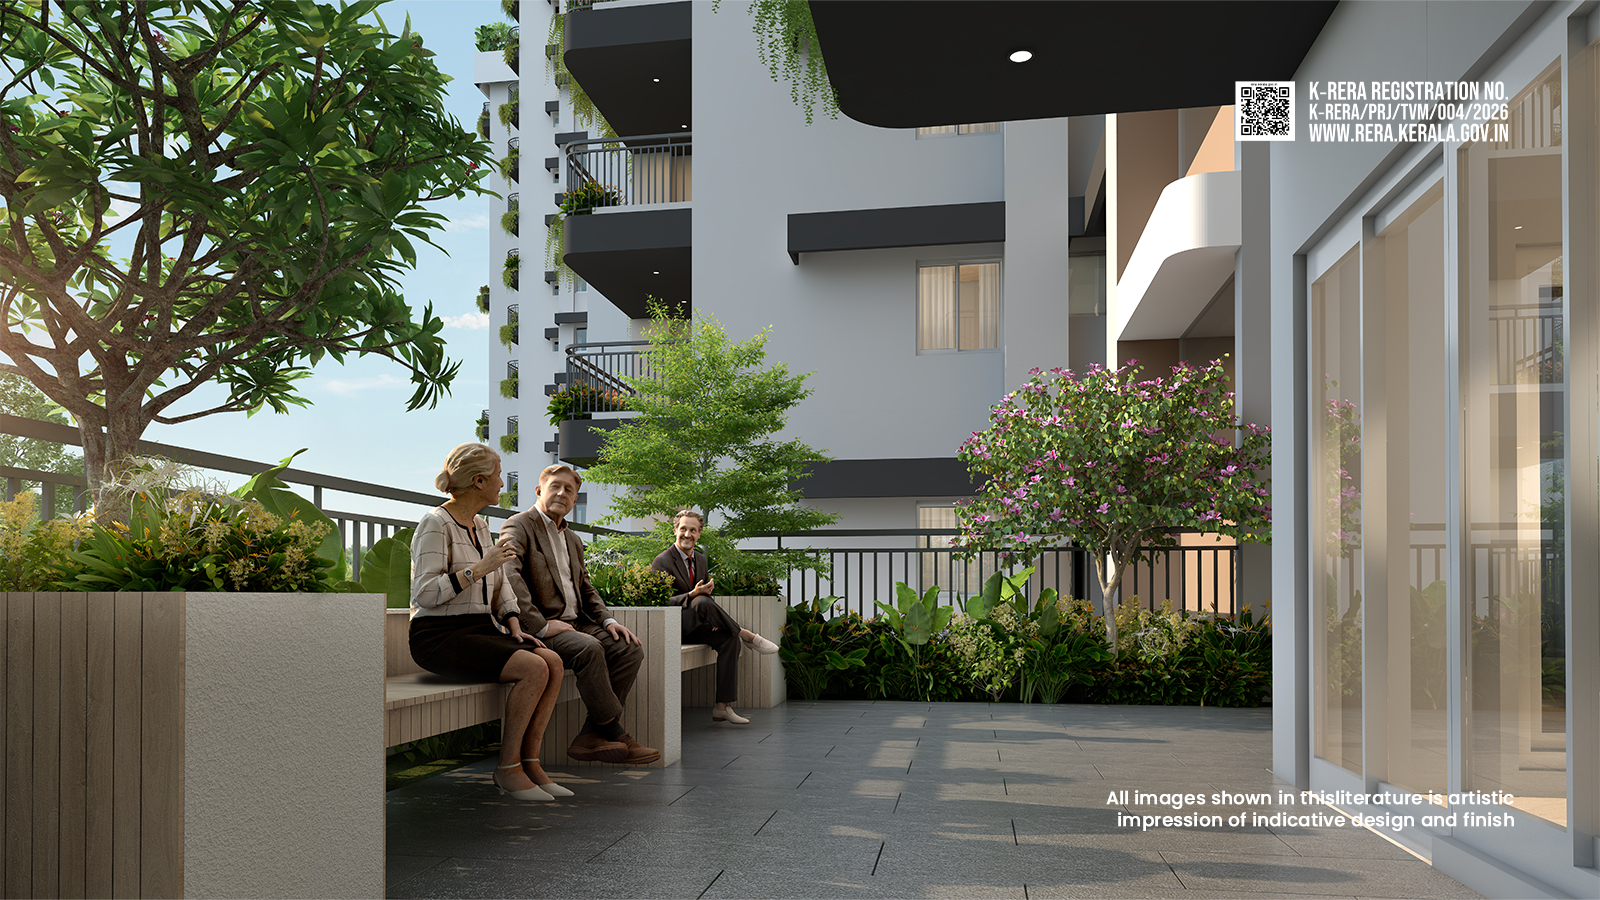
Open Area Elders’ Corner
Located on the first-floor amenity terrace, the elders’ corner is a semi-open landscaped seating area designed for senior residents. It includes comfortable benches. The area ensures accessibility, safety and a peaceful ambience for relaxation and social interaction.
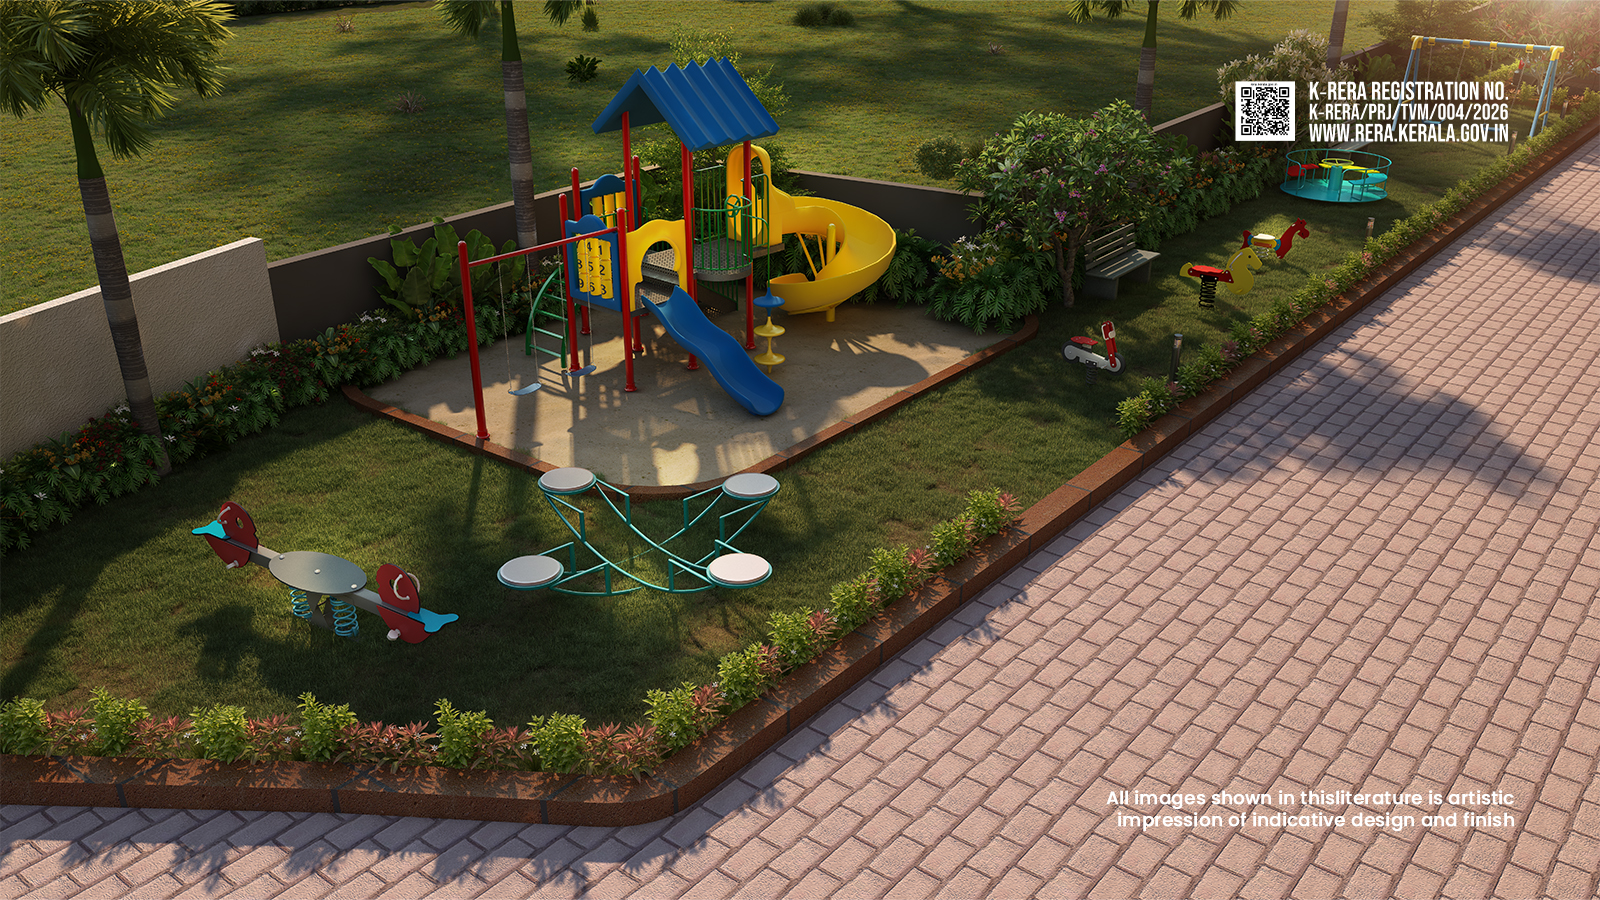
Children’s Play Area
The ground-level children’s play area includes play equipment such as swings, slides and climbers. Safety surfacing, shaded elements and seating for guardians create a lively, secure and engaging outdoor play environment for older children.

Swimming Pool
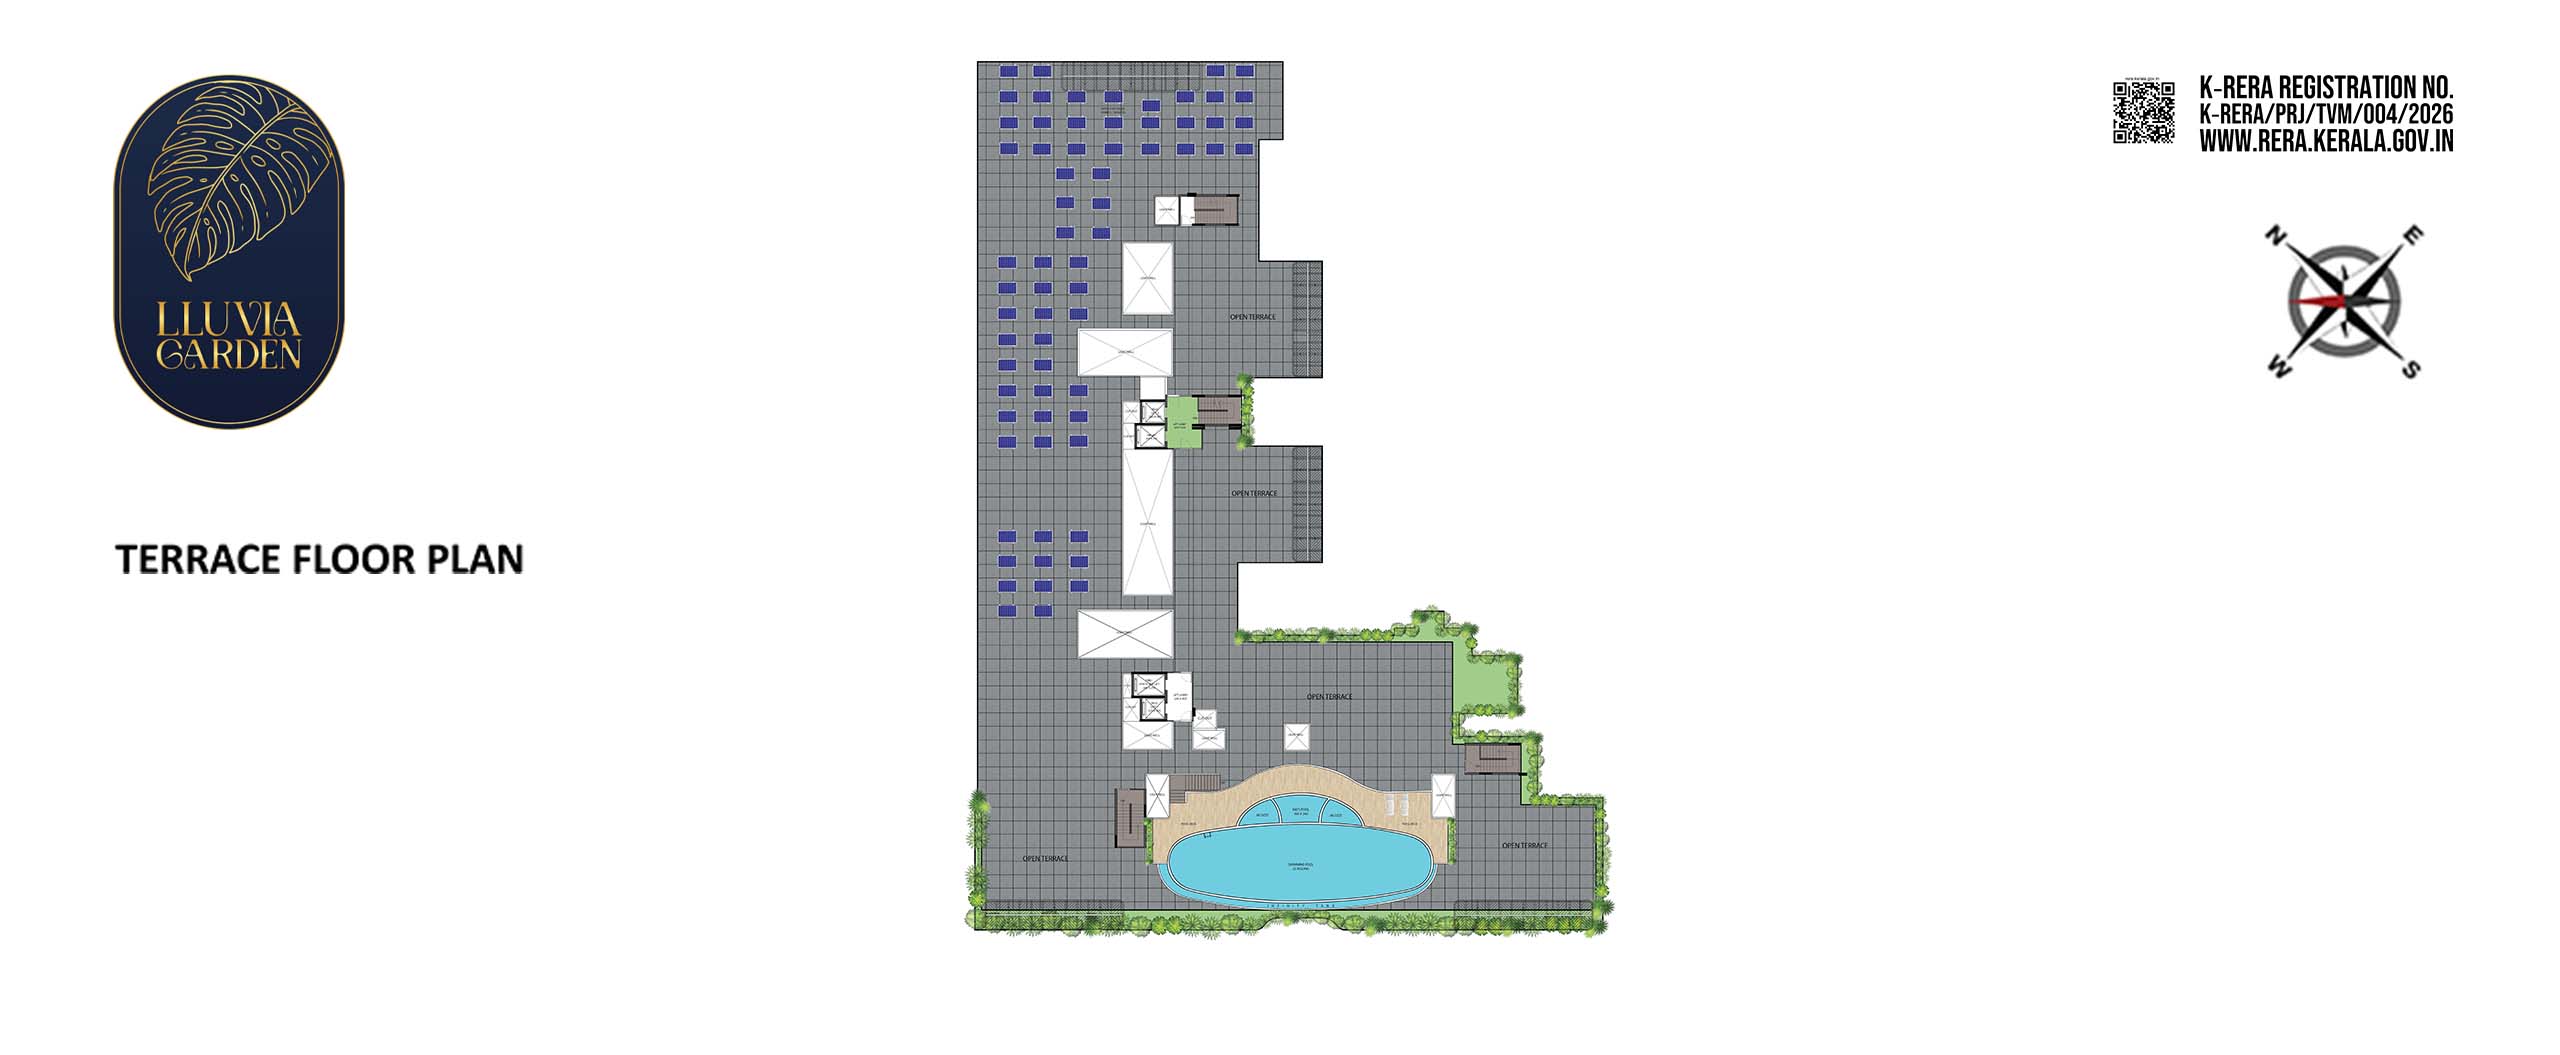
Located on the terrace floor, this pool complex includes an adult swimming pool, a shallow children’s pool and jacuzzi. Safety railings, proper drainage, lighting, and adjacent shower/changing rooms ensure a safe, hygienic and premium recreational facility.
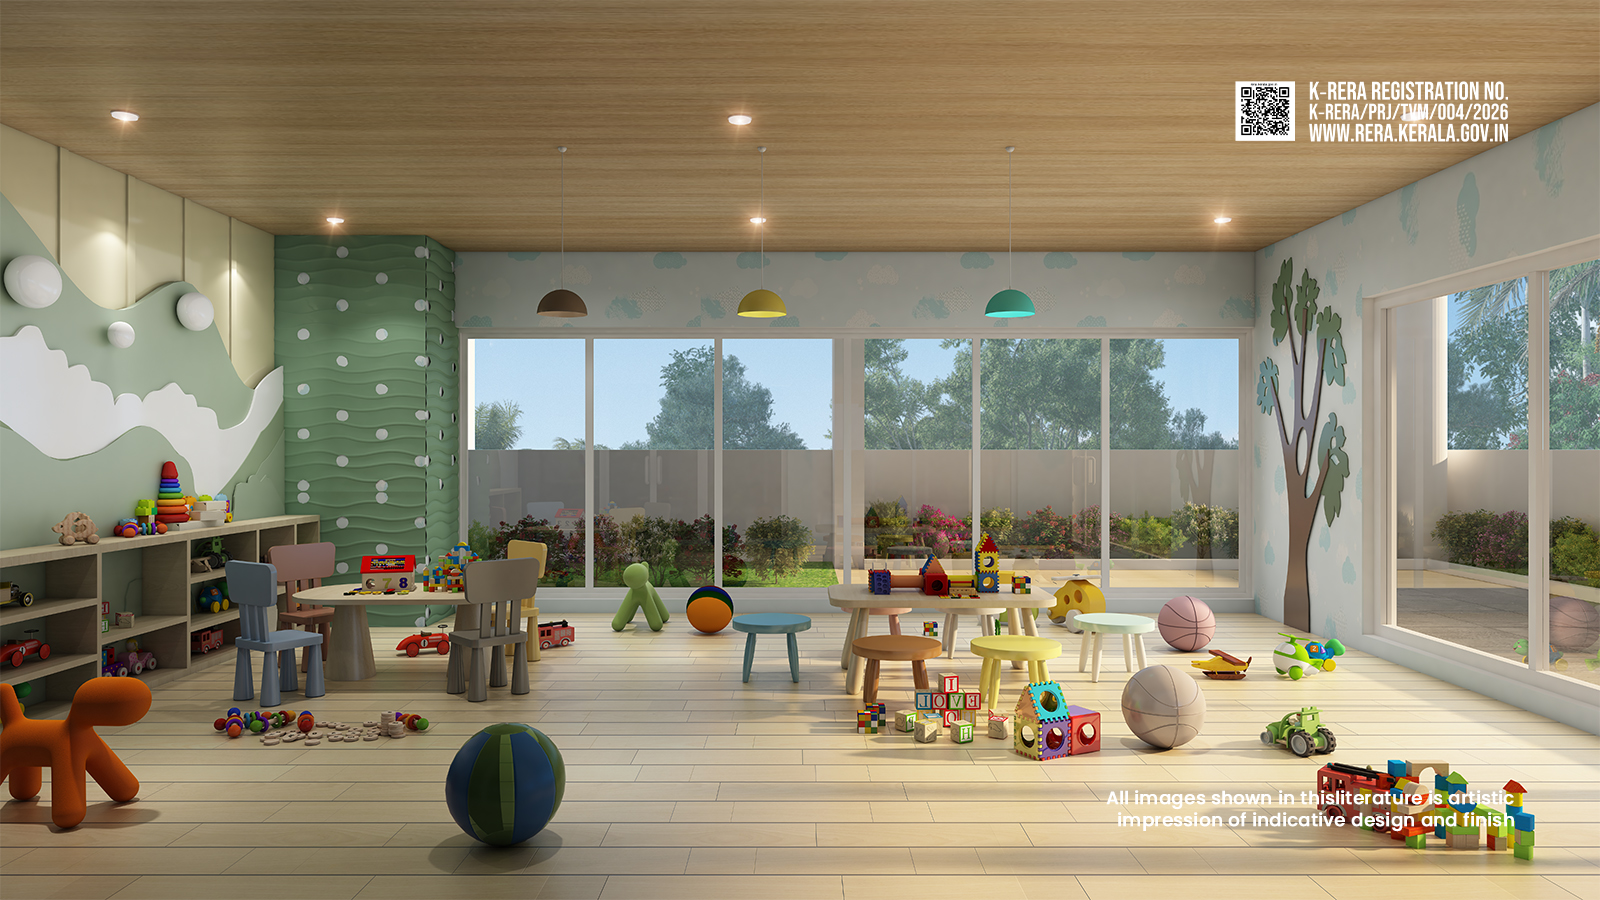
Toddler’s Park
Located on the first-floor recreation deck, the toddler’s park spans 19 sqm and includes age-appropriate, low-height play equipment with soft-fall flooring. Secure borders and viewing benches ensure a safe and enjoyable environment for young children.
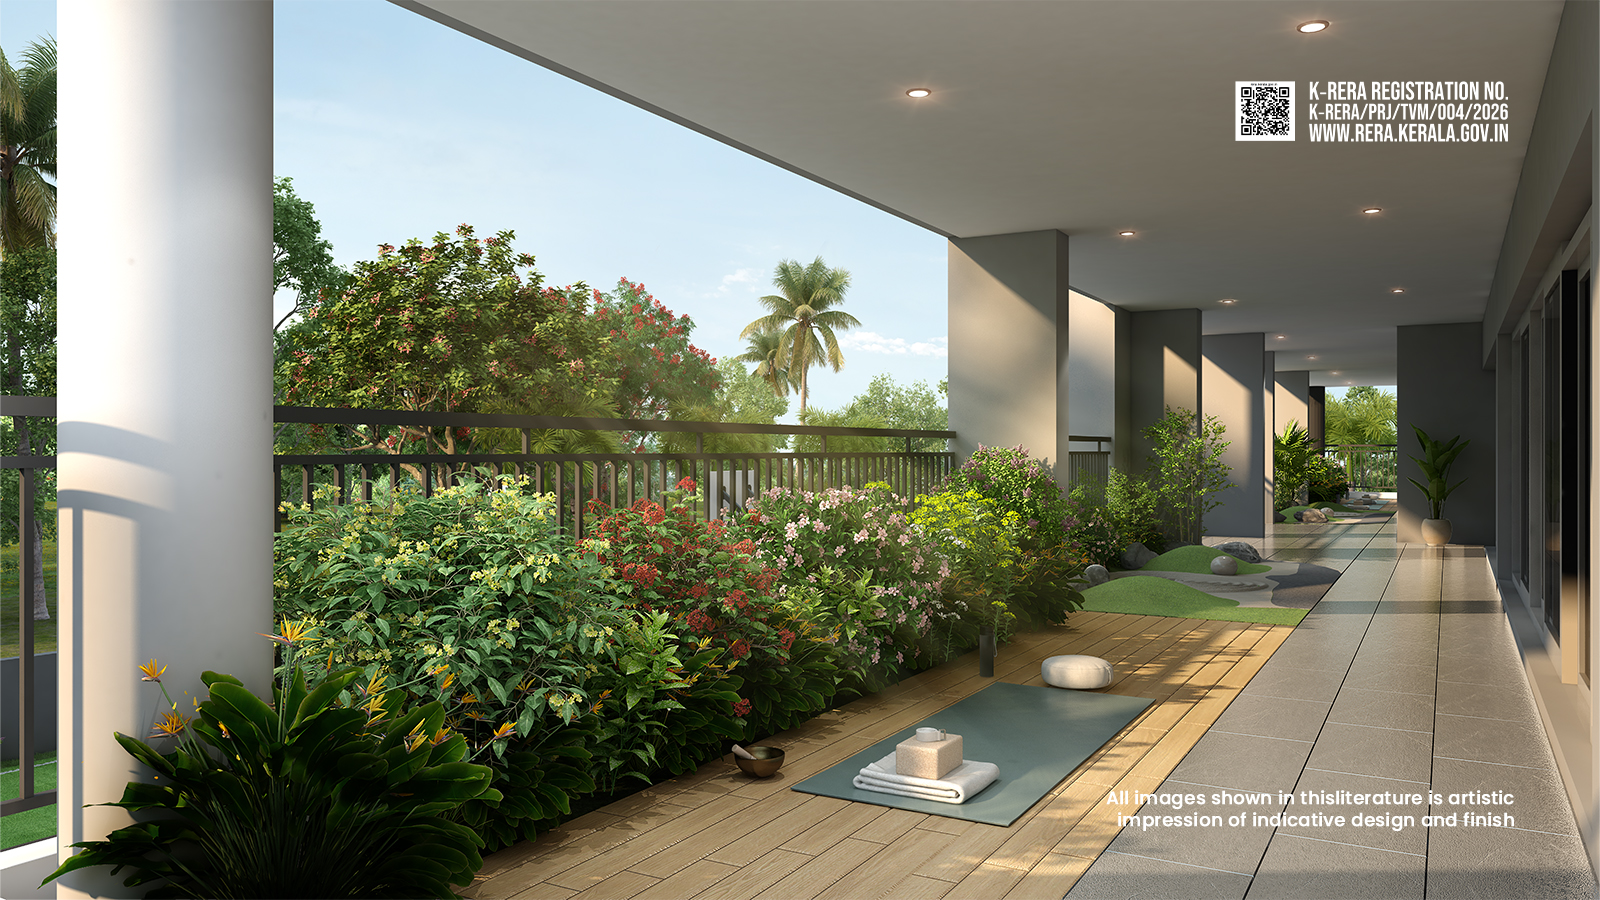
Open Area Elders’ Corner
Located on the first-floor amenity terrace, the elders’ corner is a semi-open landscaped seating area designed for senior residents. It includes comfortable benches. The area ensures accessibility, safety and a peaceful ambience for relaxation and social interaction.
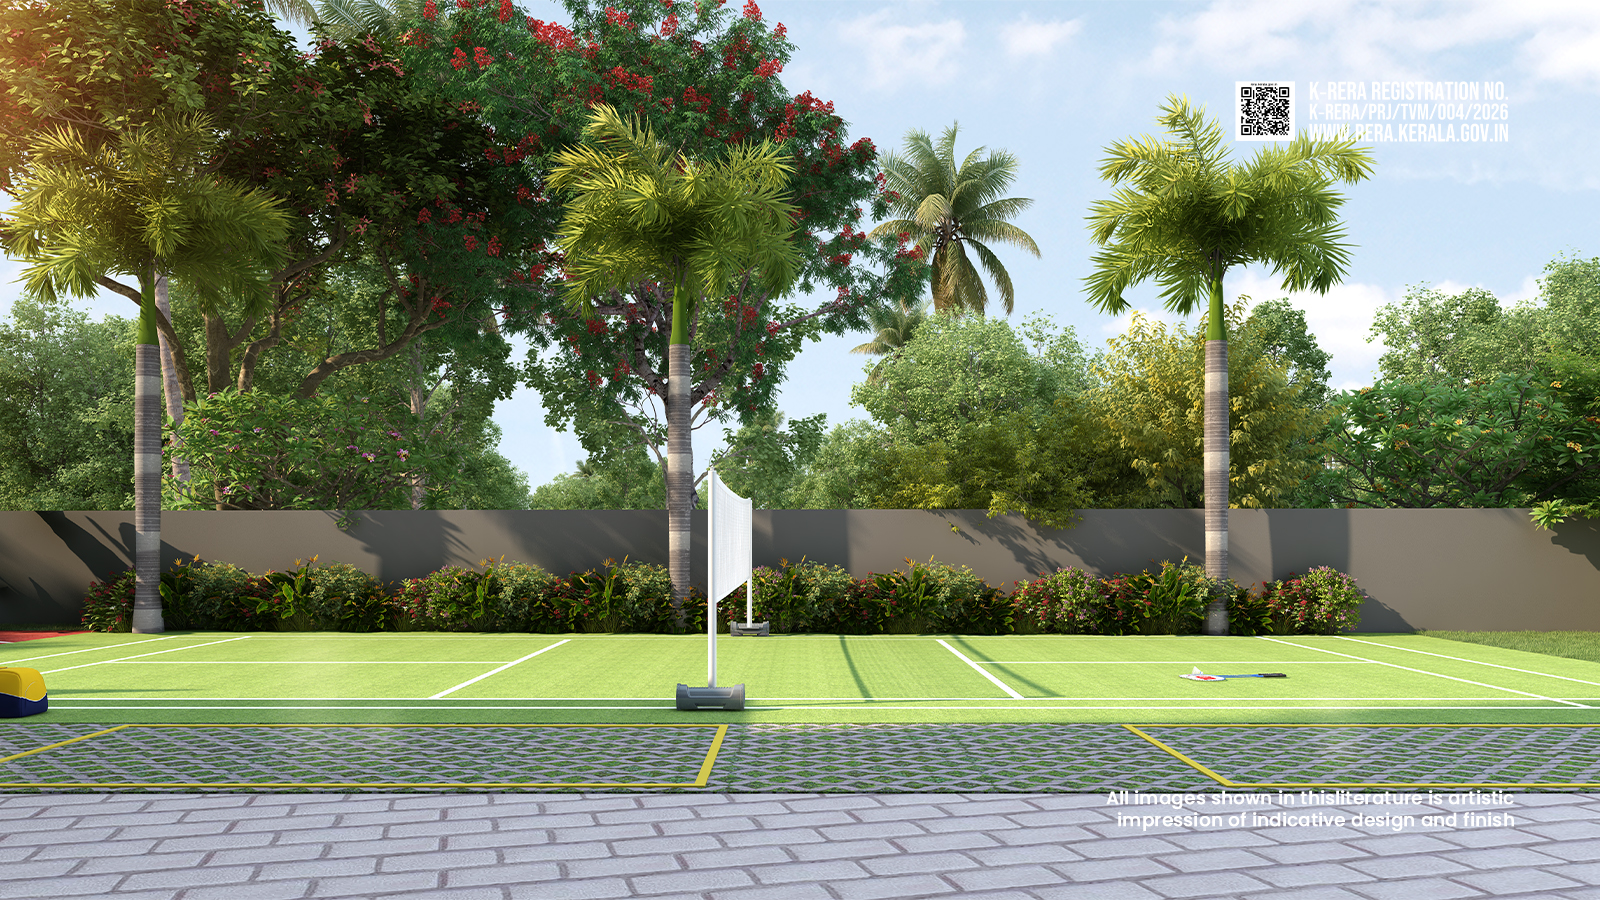
Open Badminton Court
At ground floor outdoor sports zone includes a mini football turf, a half basketball court and an open badminton court. These courts feature safe play clearances and proper lighting provisions, offering residents a variety of recreational sports options in a traffic-free environment.
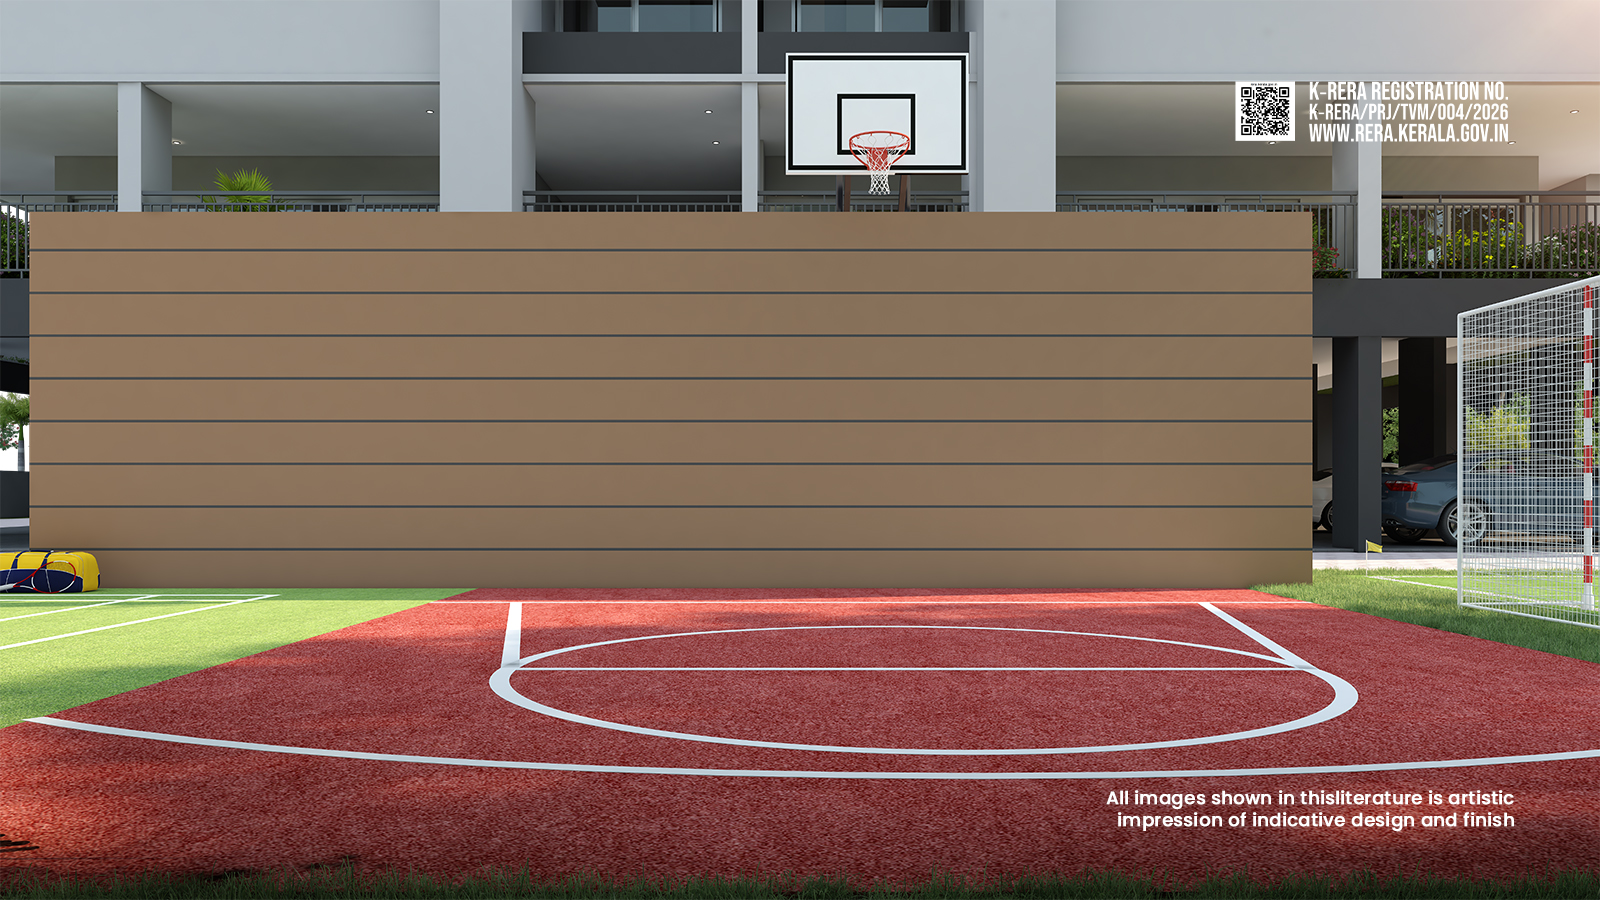
Basketball Court
At ground floor outdoor sports zone includes a mini football turf, a half basketball court and an open badminton court. These courts feature safe play clearances and proper lighting provisions, offering residents a variety of recreational sports options in a traffic-free environment.
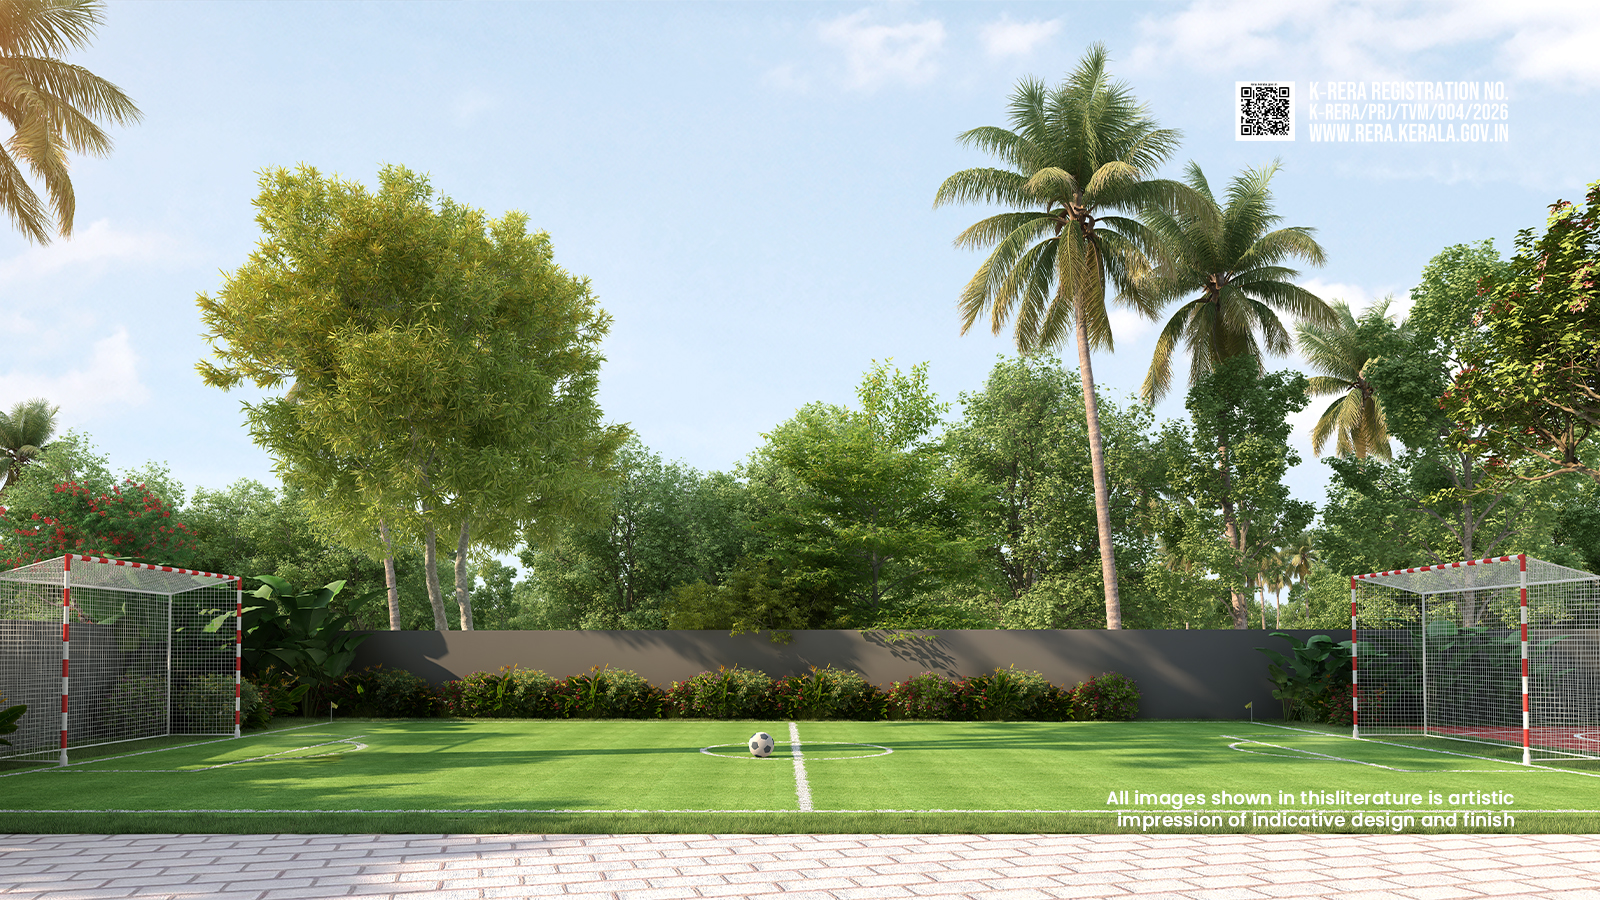
Mini Football Turf
At ground floor outdoor sports zone includes a mini football turf, a half basketball court and an open badminton court. These courts feature safe play clearances and proper lighting provisions, offering residents a variety of recreational sports options in a traffic-free environment.
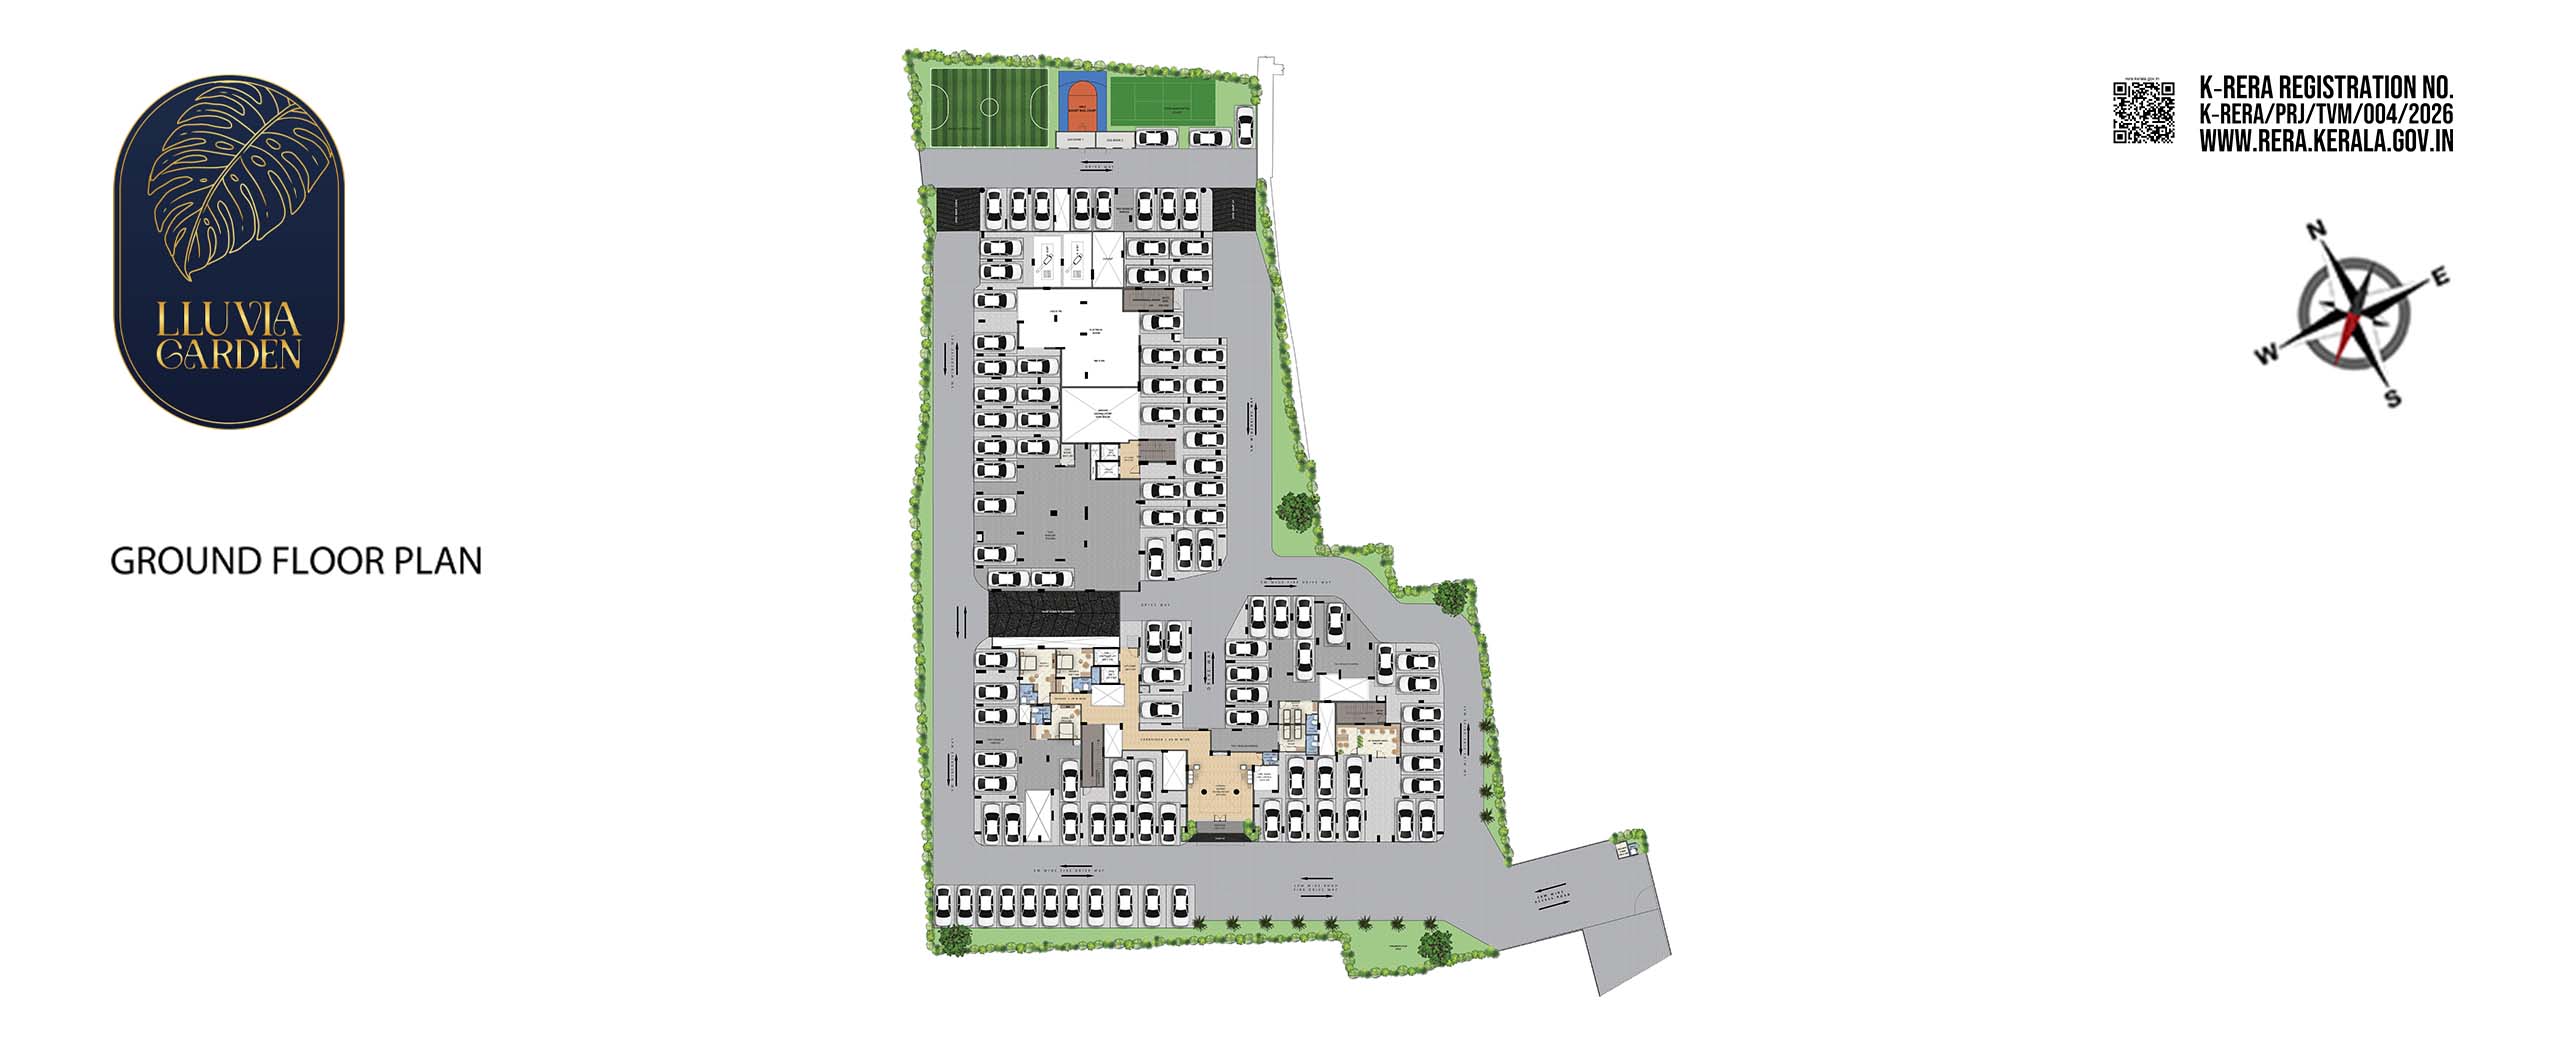
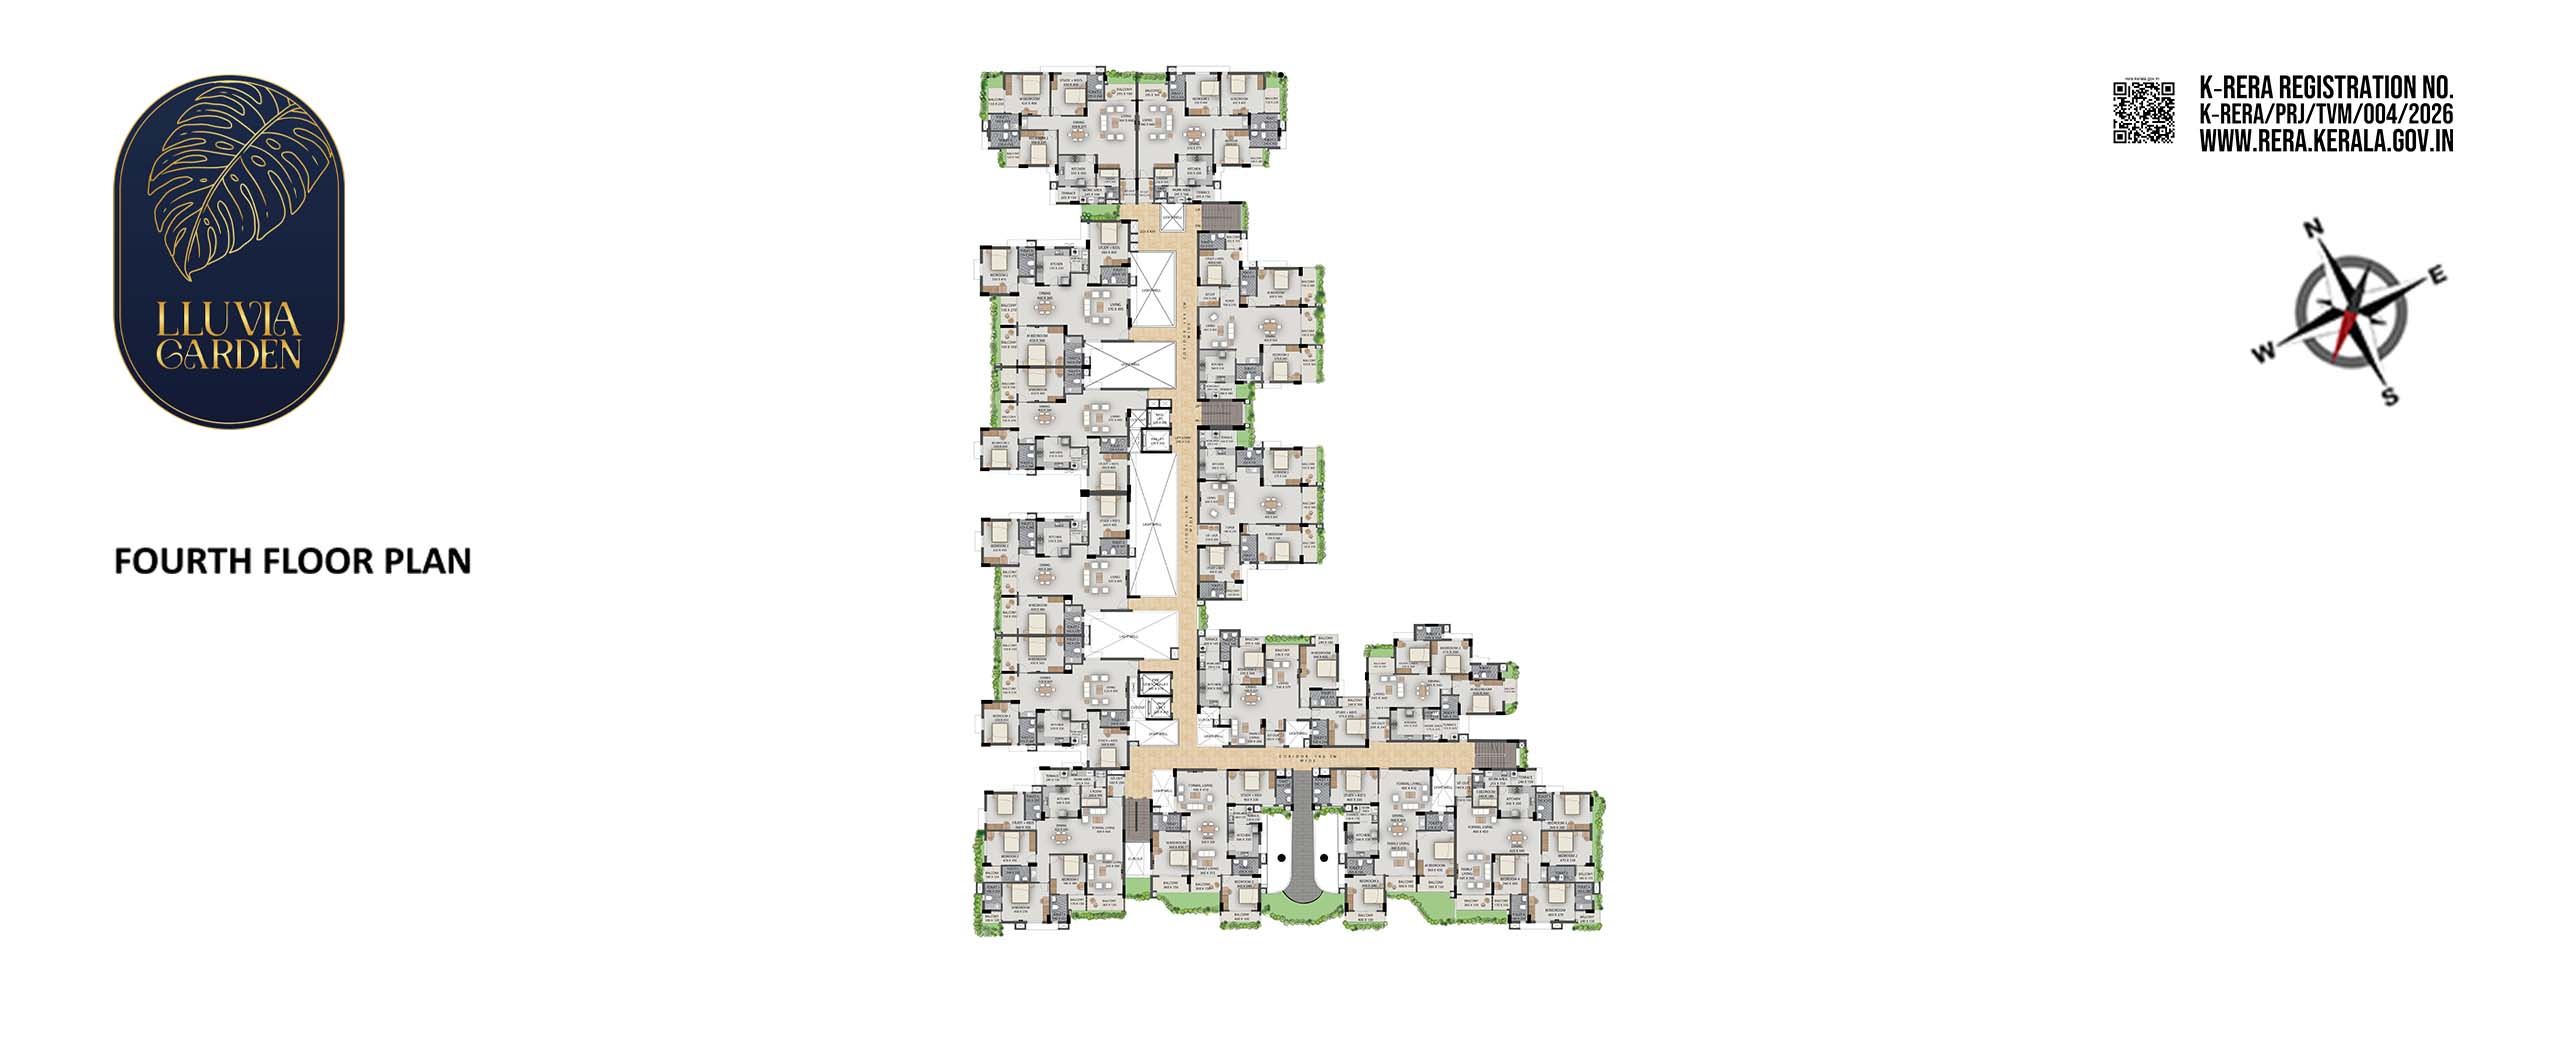
Floor plans
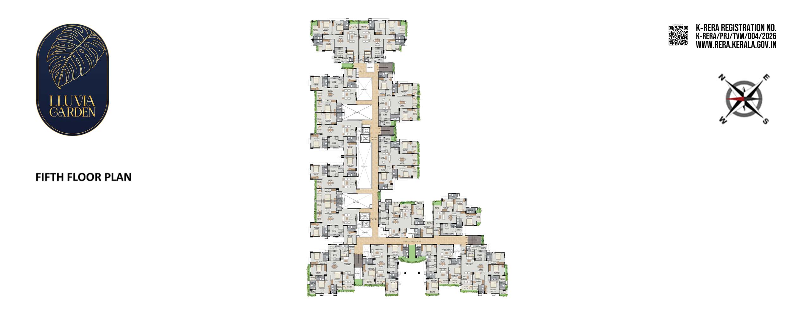
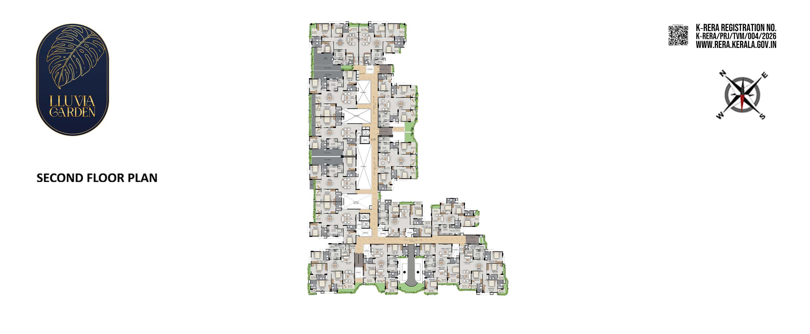
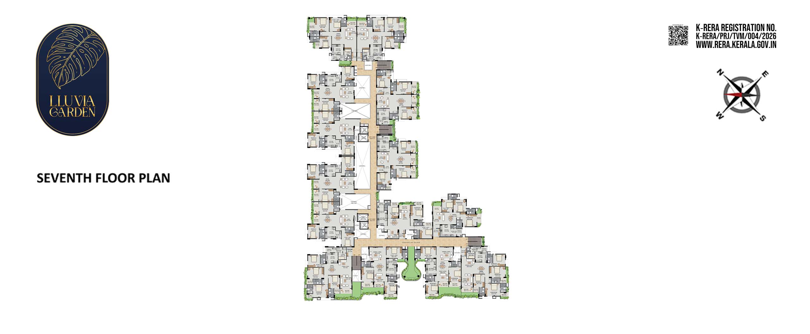
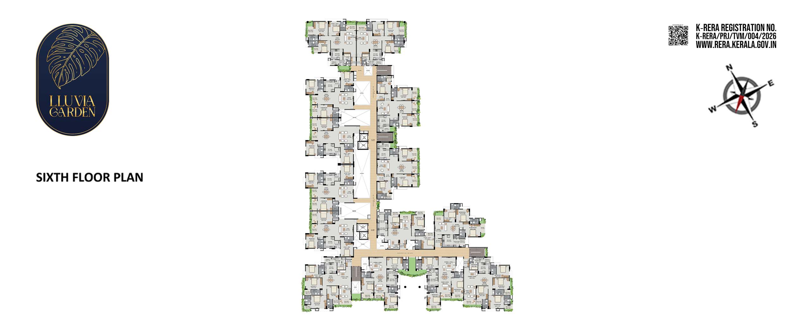
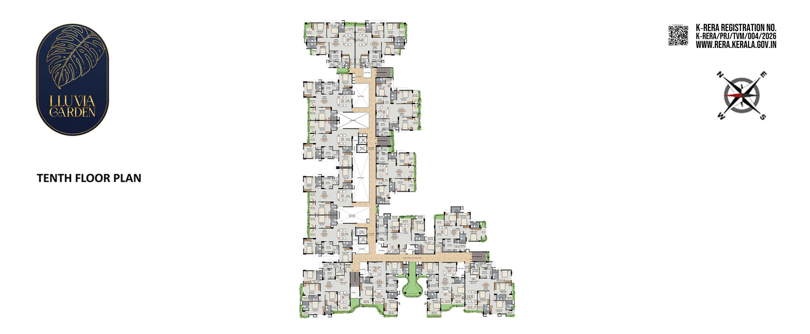
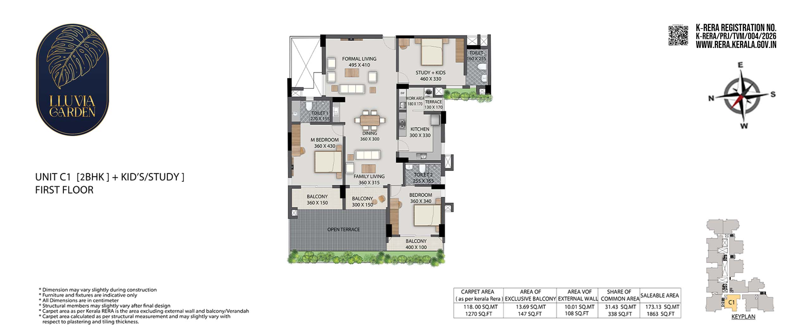
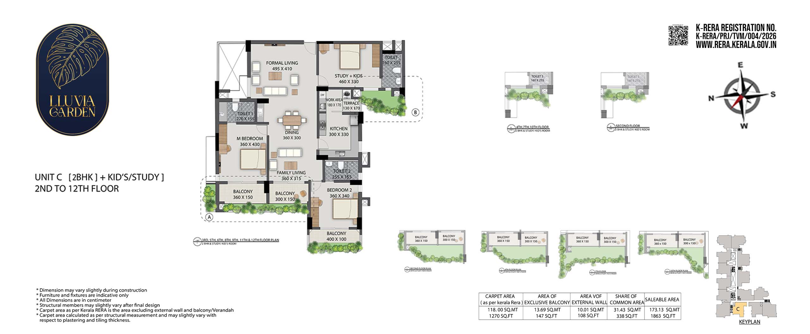
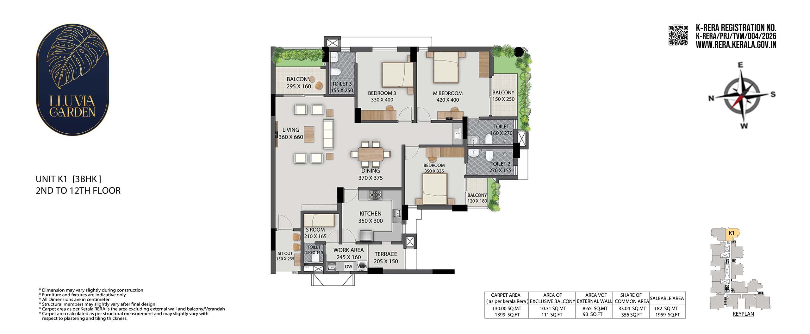
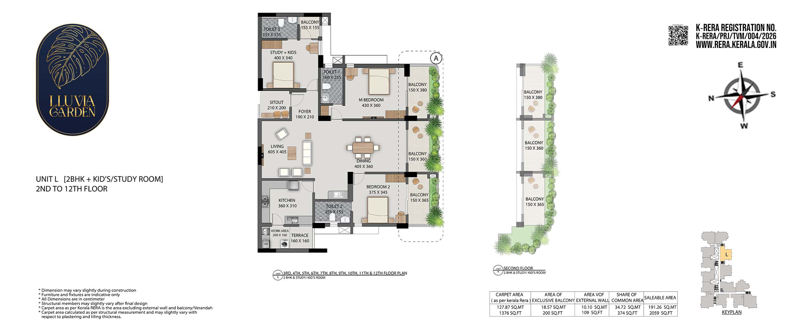

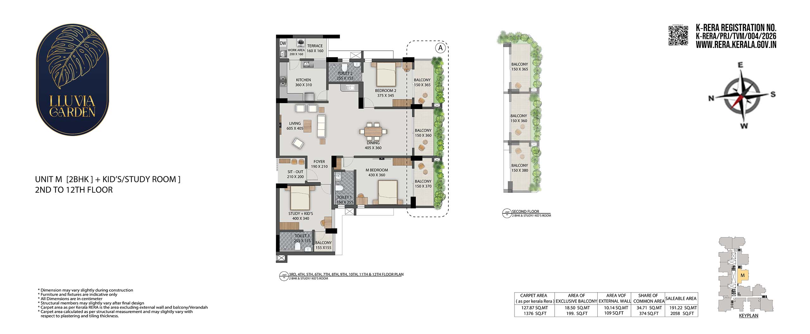
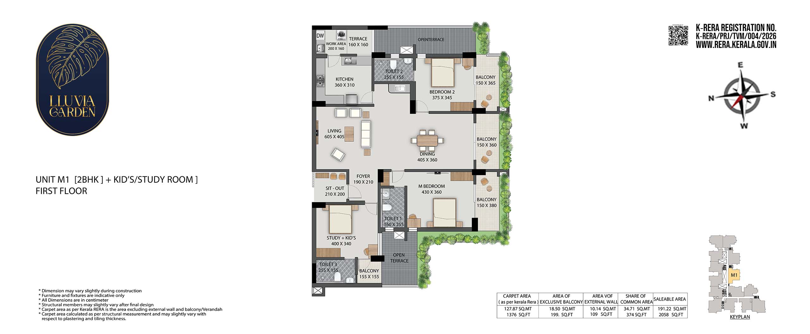
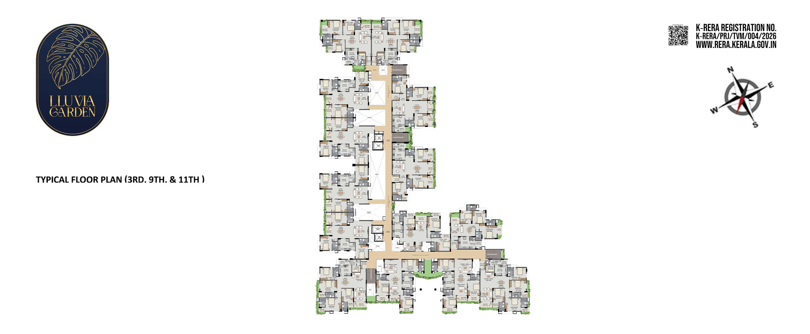
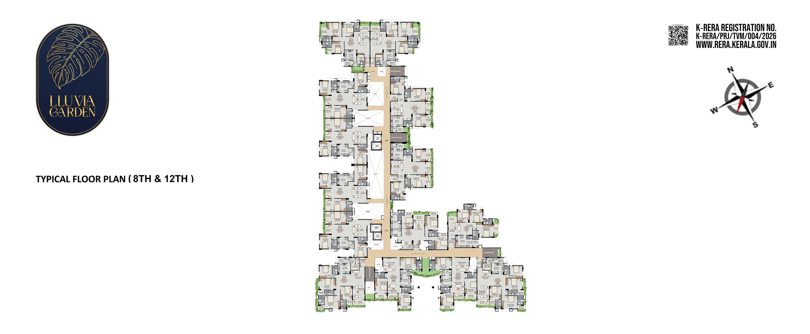
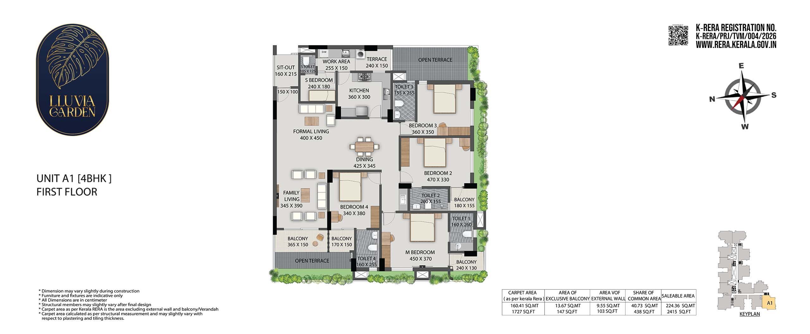
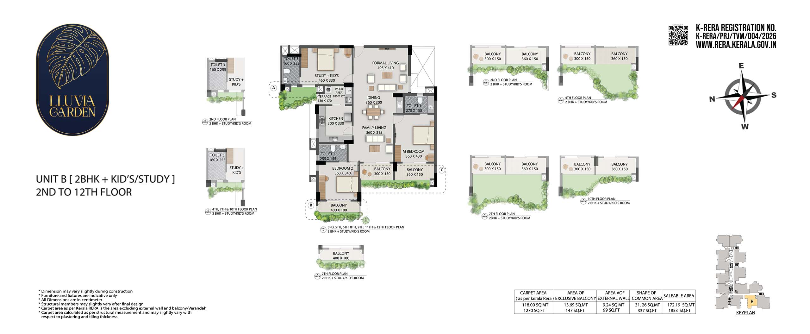

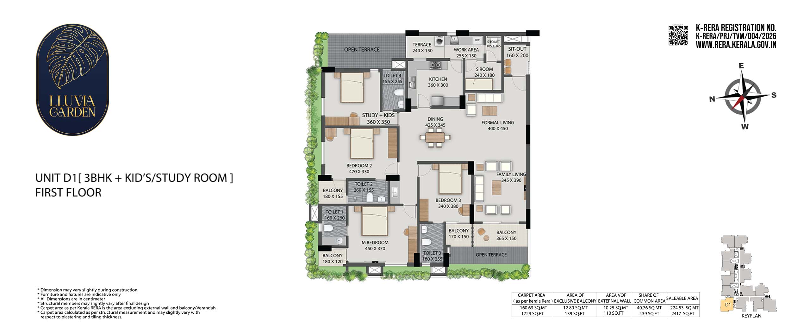
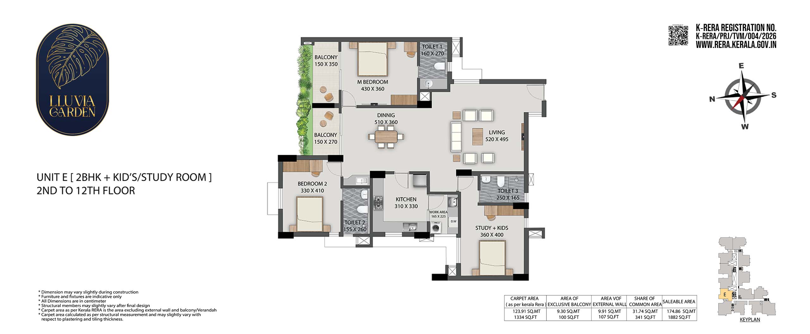
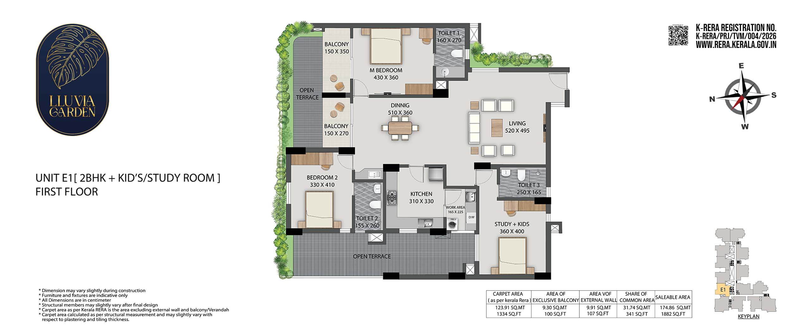
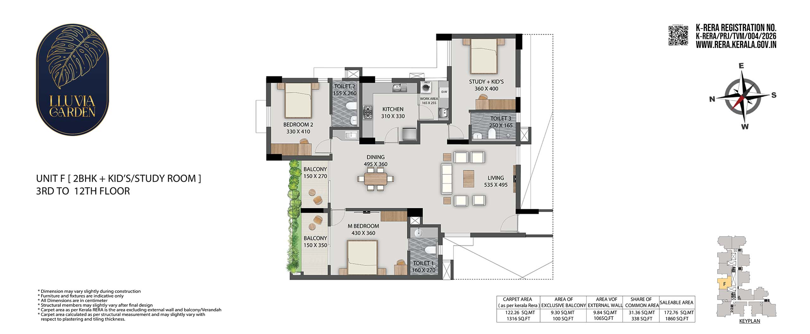
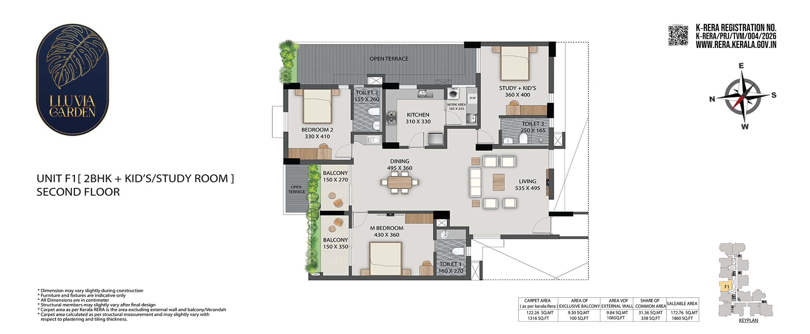
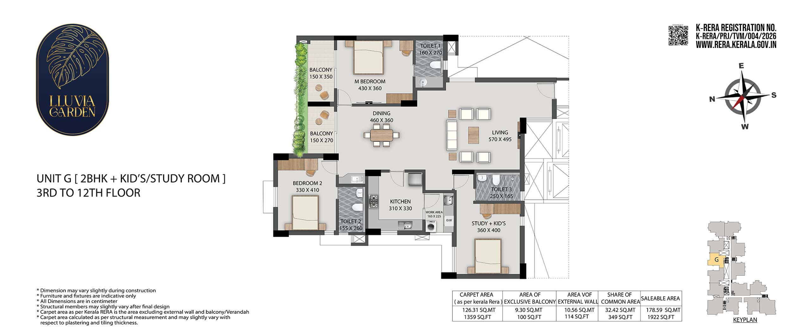
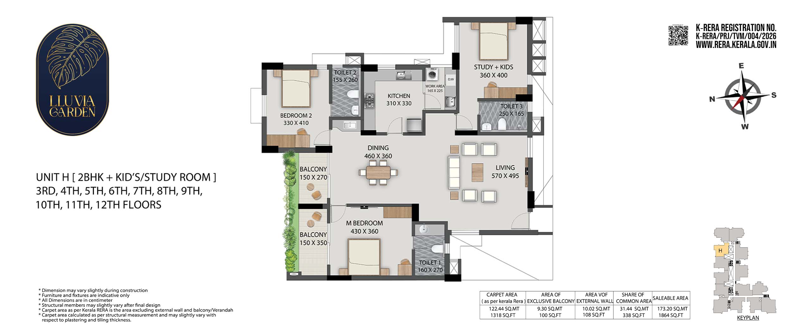
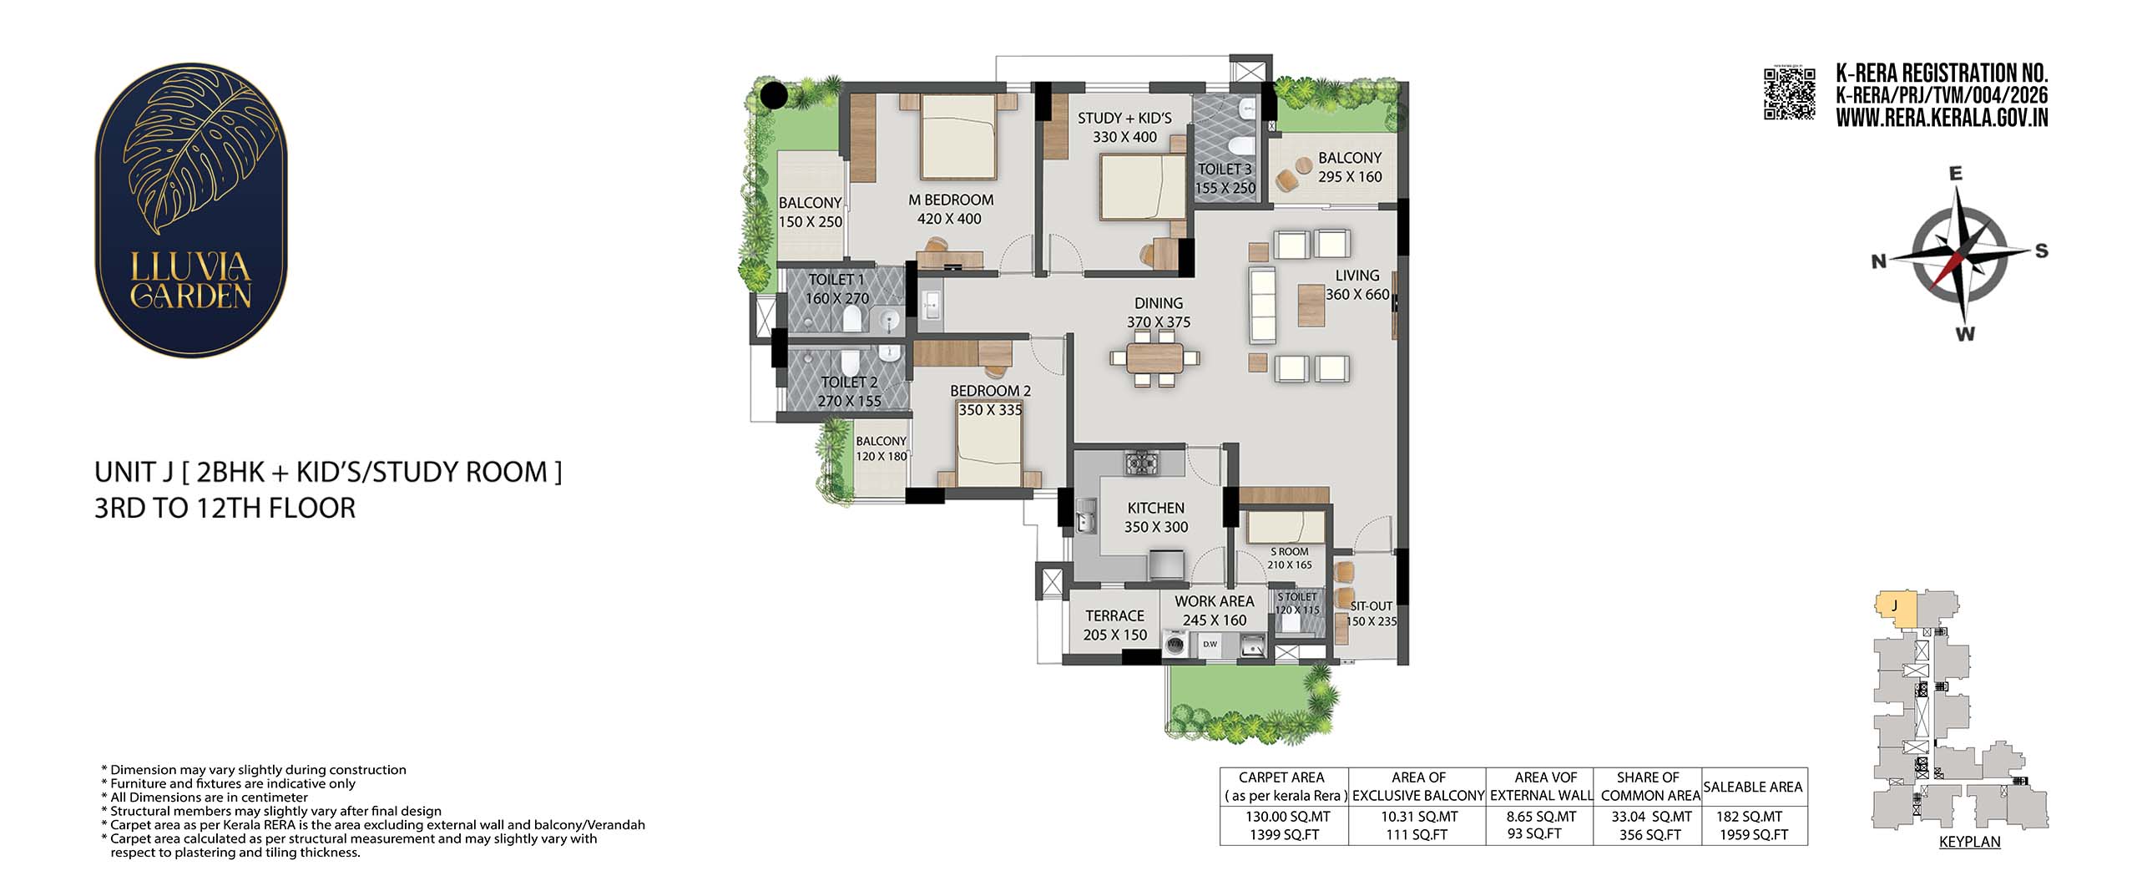
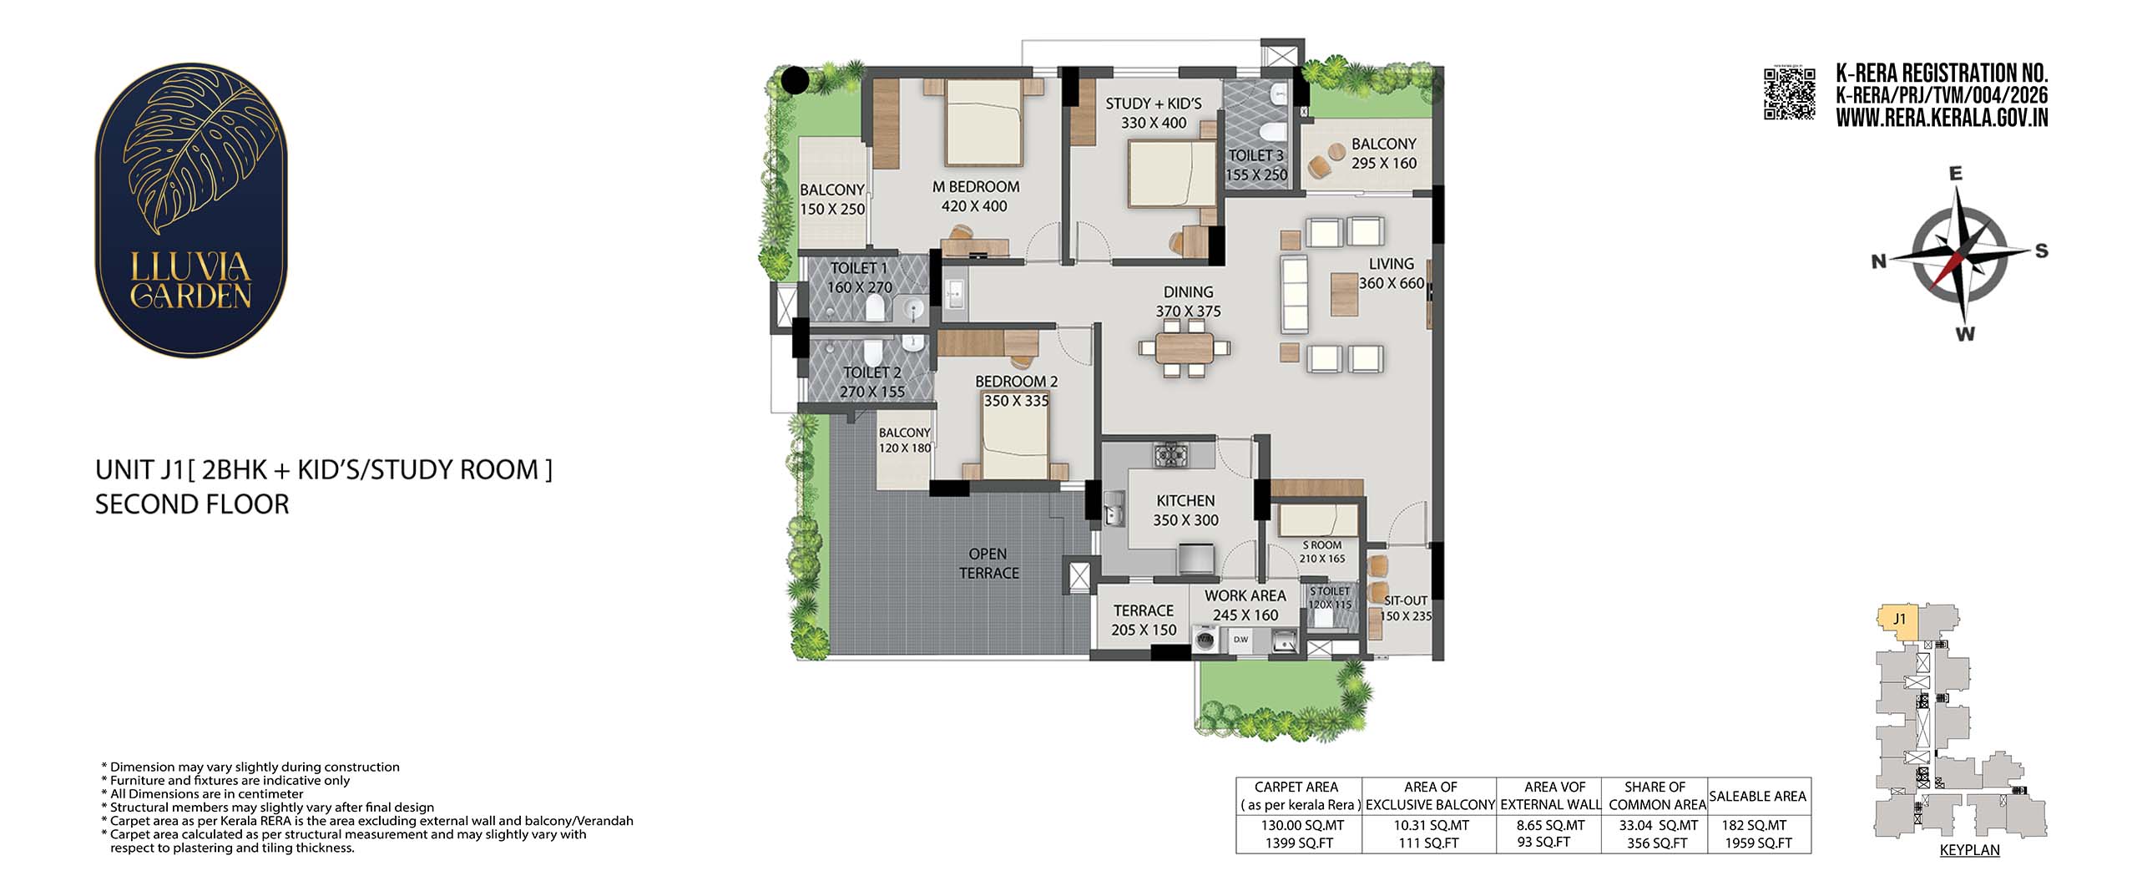
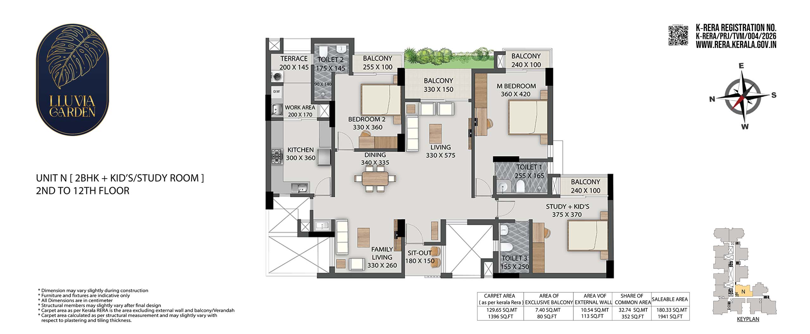
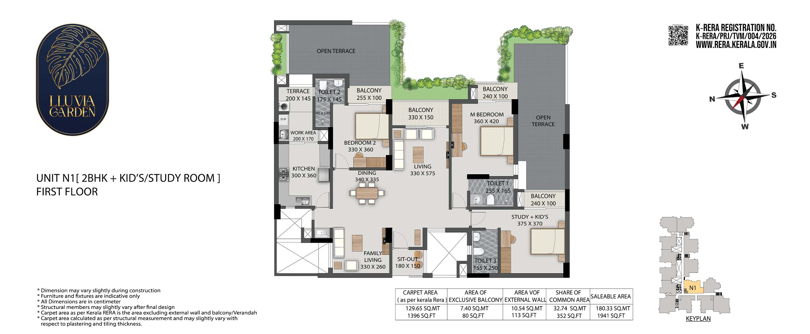

Discover spacious ultra-premium 3 & 4 BHK residences designed for modern, luxury-focused living. Homes at Veegaland Lluvia Garden are planned to maximise natural light, ventilation, and usable space—creating interiors that feel open, calm, and effortlessly functional.
Wide layouts, large windows, and high-quality finishes ensure that every home offers both elegance and everyday comfort. These residences are ideal for families who value space, privacy, and long-term livability.






Current status

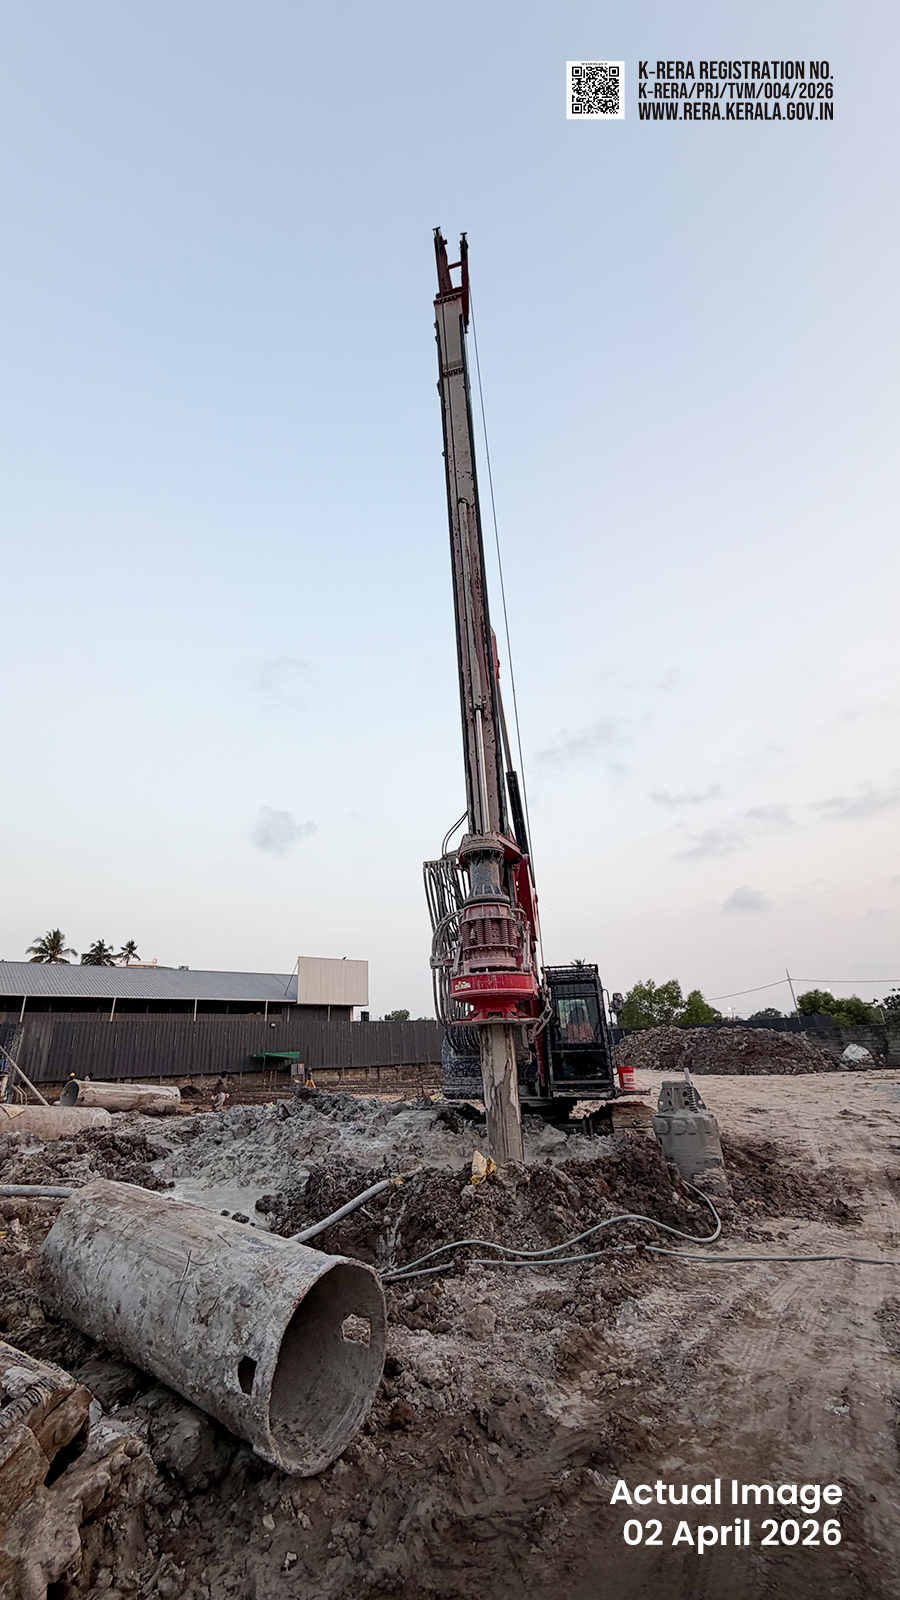
Searching for your ideal luxury nest in Trivandrum ? Veegaland Lluvia Garden is here to fulfil your vision of the perfect abode. Officially launched, our project is set to transform your dream into reality. At Veegaland Homes, we take pride in delivering superior quality homes within the promised timeline. Join our community on social media to stay updated on exciting project milestones and developments.
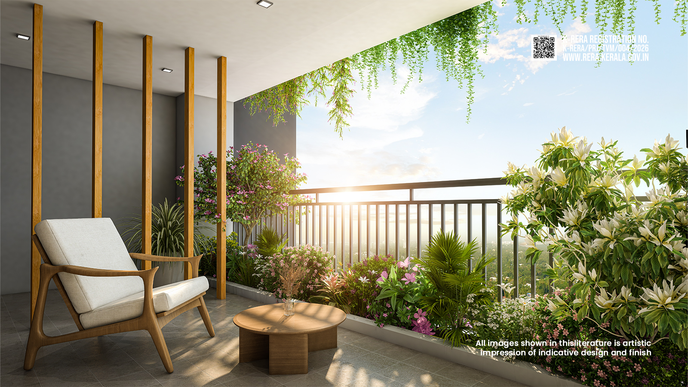
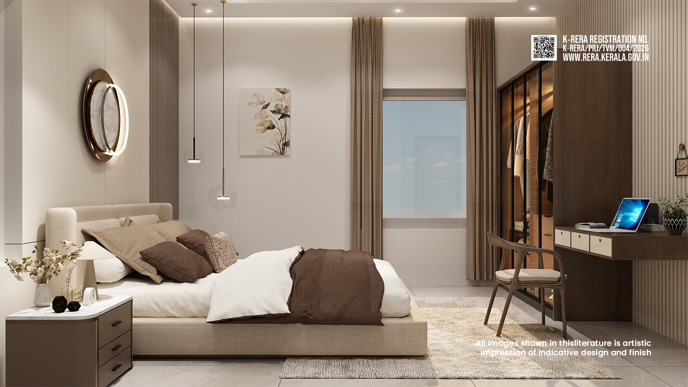
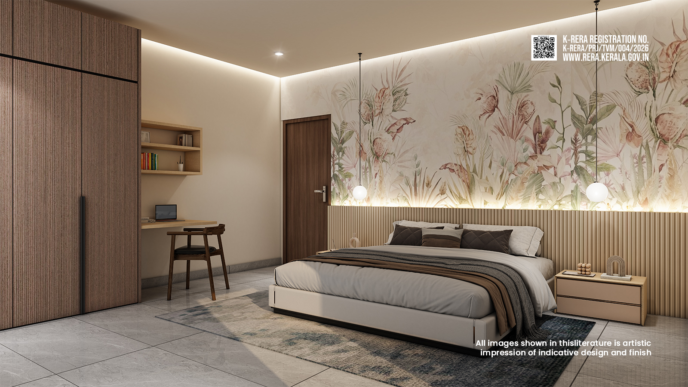
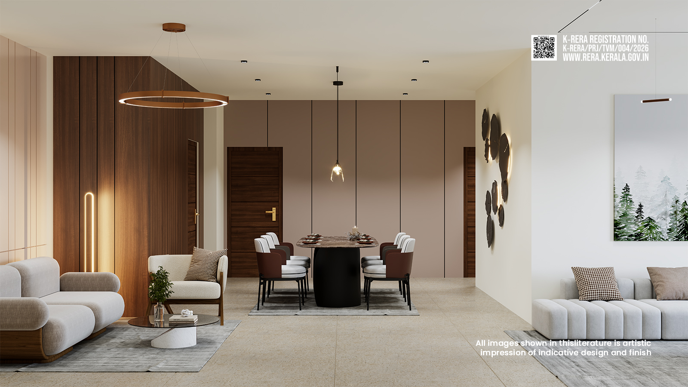
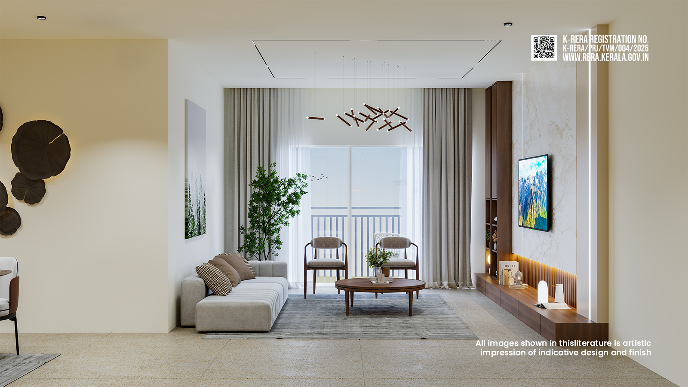
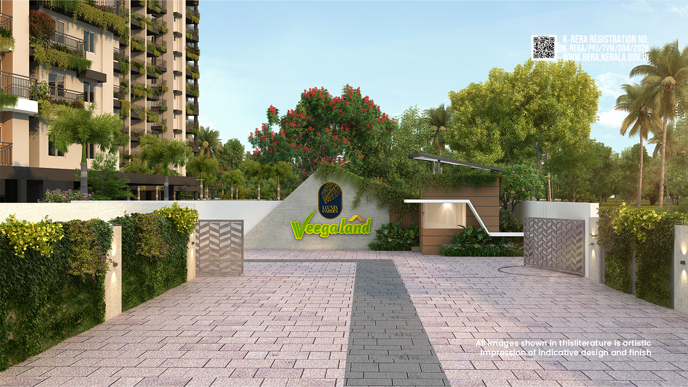
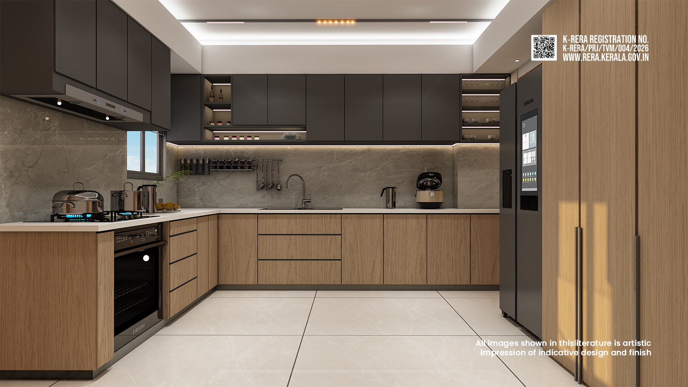
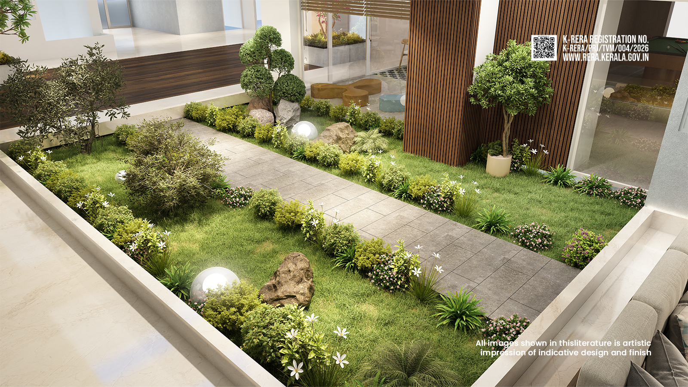
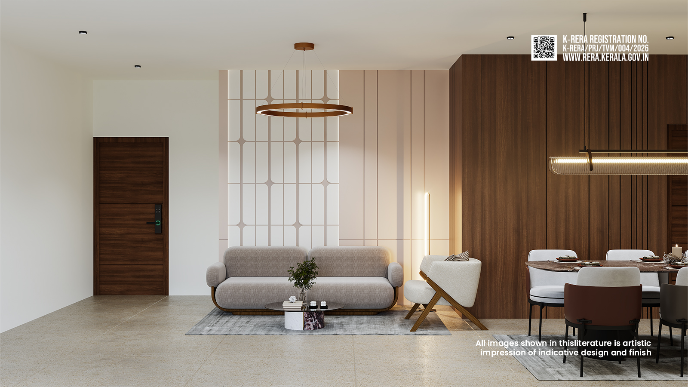
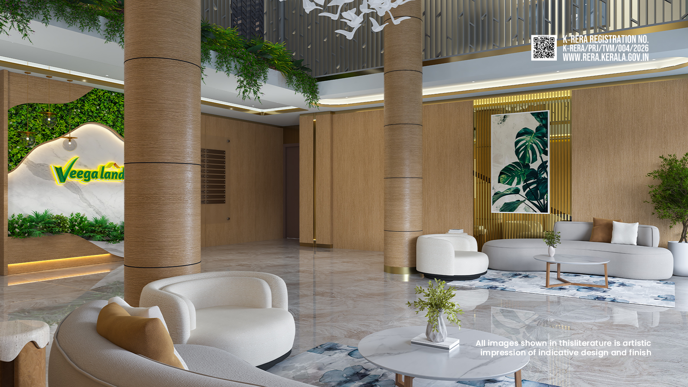
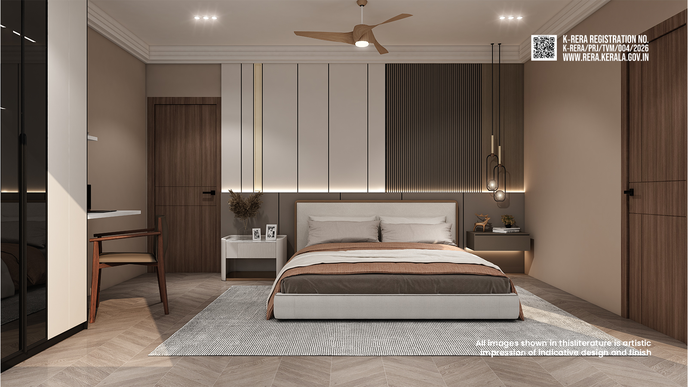
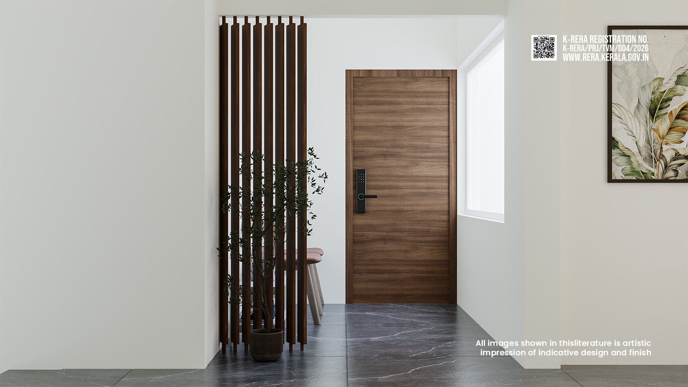
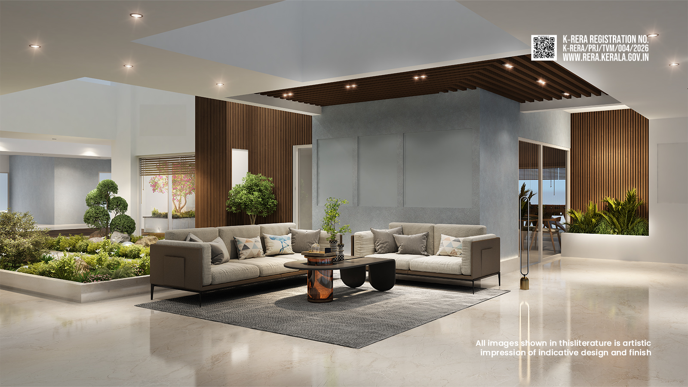
Sample apartment
Veegaland Lluvia Garden is designed for the modern homeowner who values a harmonious blend of convenience and serenity. This boutique luxury project perfectly balances the dynamic energy of urban living with the soothing allure of nature. We invite you to visit once the sample apartment is ready, allowing you to immerse yourself in the experience of your future home

Specifications

STRUCTURE
RCC framed structure with masonry wall partition. The external walls are Porotherm block masonry which acts as insulator & prevents heat from getting transferred inside is provided, other than kitchen, work area and toilets. Solid block masonry for internal walls. The structure surface including masonry wall shall be cement or gypsum plastered. The structure shall be designed and built in as Earth quake resistant structure coming in zone 2 as per IS1893.
DOOR & WINDOWS
Main door is veneer finish flush door with veneer wrapped engineered jambs. Bed rooms door are both side laminated/veneer flush door with PVC wrapped engineered jambs. Toilet doors are ABS/WPC door, UPVC double glazed balcony doors & windows.MS grill will be provided for windows. Ventilators are made of powder coated aluminium sections.

KITCHEN & WORK AREA
Provision for hot and cold water in kitchen Sink. Washing machine, Dish washer and Sink provision in kitchen / work area/dry balcony. (Kitchen Granite, Dado,Sink and Sink cock in Client’s Scope)

GENERATOR BACKUP
Generator backup for common facilities such as lifts, common lighting, pumps etc. Generator backup is limited to 2500 W for 3 BHK and 3000 W for 4 BHK apartments and ACCL will be installed in each apartment for the power backup.

FLOOR
Vitrified tiles for living, dining ,bedrooms and toilets . Vitrified / Ceramic tiles for kitchen, work area and balconies.

CAR PARKING
Ample car parking shall be provided &exclusive visitors car parking as per KMBR rules.

RETICULATED LPG
Reticulated gas supply line with individual consumption meter for each apartment, subject to the government rules prevailing at that time. One year warranty provided by supplier after commissioning (as per manufacture Terms & Conditions.). After that Owners Association can take the AMC (Annual maintenance contract)

PAINTING
Putty, primer and emulsion for internal walls and ceiling. Weather coat exterior emulsion and texture finish for external walls.
STRUCTURE
RCC framed structure with masonry wall partition. The external walls are Porotherm block masonry which acts as insulator & prevents heat from getting transferred inside is provided, other than kitchen, work area and toilets. Solid block masonry for internal walls. The structure surface including masonry wall shall be cement or gypsum plastered. The structure shall be designed and built in as Earth quake resistant structure coming in zone 2 as per IS1893.
DOOR & WINDOWS
Main door is veneer finish flush door with veneer wrapped engineered jambs. Bed rooms door are both side laminated/veneer flush door with PVC wrapped engineered jambs. Toilet doors are ABS/WPC door, UPVC double glazed balcony doors & windows.MS grill will be provided for windows. Ventilators are made of powder coated aluminium sections.
KITCHEN & WORK AREA
Provision for hot and cold water in kitchen Sink. Washing machine, Dish washer and Sink provision in kitchen / work area/dry balcony. (Kitchen Granite, Dado,Sink and Sink cock in Client’s Scope)
GENERATOR BACKUP
Generator backup for common facilities such as lifts, common lighting, pumps etc. Generator backup is limited to 2500 W for 3 BHK and 3000 W for 4 BHK apartments and ACCL will be installed in each apartment for the power backup.
FLOOR
Vitrified tiles for living, dining ,bedrooms and toilets . Vitrified / Ceramic tiles for kitchen, work area and balconies.
CAR PARKING
Ample car parking shall be provided &exclusive visitors car parking as per KMBR rules.
RETICULATED LPG
Reticulated gas supply line with individual consumption meter for each apartment, subject to the government rules prevailing at that time. One year warranty provided by supplier after commissioning (as per manufacture Terms & Conditions.). After that Owners Association can take the AMC (Annual maintenance contract)
PAINTING
Putty, primer and emulsion for internal walls and ceiling. Weather coat exterior emulsion and texture finish for external walls.
Specifications

AIR-CONDITIONING
Energized split AC points in all bed rooms , Living room & dining room.

FIRE FIGHTING
Fire fighting arrangements as per Kerala fire fighting norms with one year warranty by the supplier After that owners Association should take the AMC (annual maintenance contract) The fire NOC shall be renewed every year by the owners association.

ELECTRICAL
Concealed wiring with superior quality PVC insulated copper cable, adequate light, fan, 6/16A power plug points controlled by RCCB and MCB, independent energy meter for each apartment. Modular switches will be provided for all points. Warranty as per manufacture Terms & Conditions.

TOILET
Sanitary ware shall be off-white/white color. Water efficient wall hung WC with concealed cistern for all toilets (except servant toilet). Wash basin shall be countertop / wall hung half pedestal type in all toilets. Chrome plated water efficient plumbing fixtures in all toilets. Diverter with shower and piping for geyser in all bathrooms. Energized point for fixing exhaust fan in all toilets. Energized geyser point in all toilets. Warranty as per manufacture Terms & Conditions.

WATER SUPPLY
Sufficient capacity of underground and over head water tanks.Treated water for domestic use and RO water for drinking in kitchen.

LIFTS
Four fully automatic lifts Warranty-one year(as per manufacture Terms & Conditions.),After that owners Association should take the AMC

TV POINT
TV point in living room& Master Bedroom

TELEPHONE FACILITY
Provision for intercom facility in living room.
AIR-CONDITIONING
Energized split AC points in all bed rooms , Living room & dining room.
FIRE FIGHTING
Fire fighting arrangements as per Kerala fire fighting norms with one year warranty by the supplier After that owners Association should take the AMC (annual maintenance contract) The fire NOC shall be renewed every year by the owners association.
ELECTRICAL
Concealed wiring with superior quality PVC insulated copper cable, adequate light, fan, 6/16A power plug points controlled by RCCB and MCB, independent energy meter for each apartment. Modular switches will be provided for all points. Warranty as per manufacture Terms & Conditions.
TOILET
Sanitary ware shall be off-white/white color. Water efficient wall hung WC with concealed cistern for all toilets (except servant toilet). Wash basin shall be countertop / wall hung half pedestal type in all toilets. Chrome plated water efficient plumbing fixtures in all toilets. Diverter with shower and piping for geyser in all bathrooms. Energized point for fixing exhaust fan in all toilets. Energized geyser point in all toilets. Warranty as per manufacture Terms & Conditions.
WATER SUPPLY
Sufficient capacity of underground and over head water tanks.Treated water for domestic use and RO water for drinking in kitchen.
LIFTS
Four fully automatic lifts Warranty-one year(as per manufacture Terms & Conditions.),After that owners Association should take the AMC
TV POINT
TV point in living room& Master Bedroom
TELEPHONE FACILITY
Provision for intercom facility in living room.
Go Green
Sustainability is an integral part of life at Veegaland Lluvia Garden. The project incorporates energy-efficient systems, solar power for common areas, rainwater harvesting, sewage treatment with ultra-filtration, and organic waste management solutions.
With RO water provision, efficient water conservation practices, and eco-conscious construction materials, Lluvia promotes healthier living while reducing environmental impact—delivering comfort that is responsible and future-ready.

Eco-friendly Practices
-

Rainwater harvesting to recharge ground water and also to get reduction on registration charges
-
Exterior walls done with Porotherm bricks for maximum strength and heat insulation
-

Solar system for reducing the common area electricity charges and UPS back up for emergency lights.
-

Incinerator & Bio-bin for complete waste management
-

Ultra filtration in STP
-
Rainwater harvesting to recharge ground water and also to get reduction on registration charges
-
Exterior walls done with Porotherm bricks for maximum strength and heat insulation
-
Solar system for reducing the common area electricity charges and UPS back up for emergency lights.
-
Incinerator & Bio-bin for complete waste management
-
Ultra filtration in STP

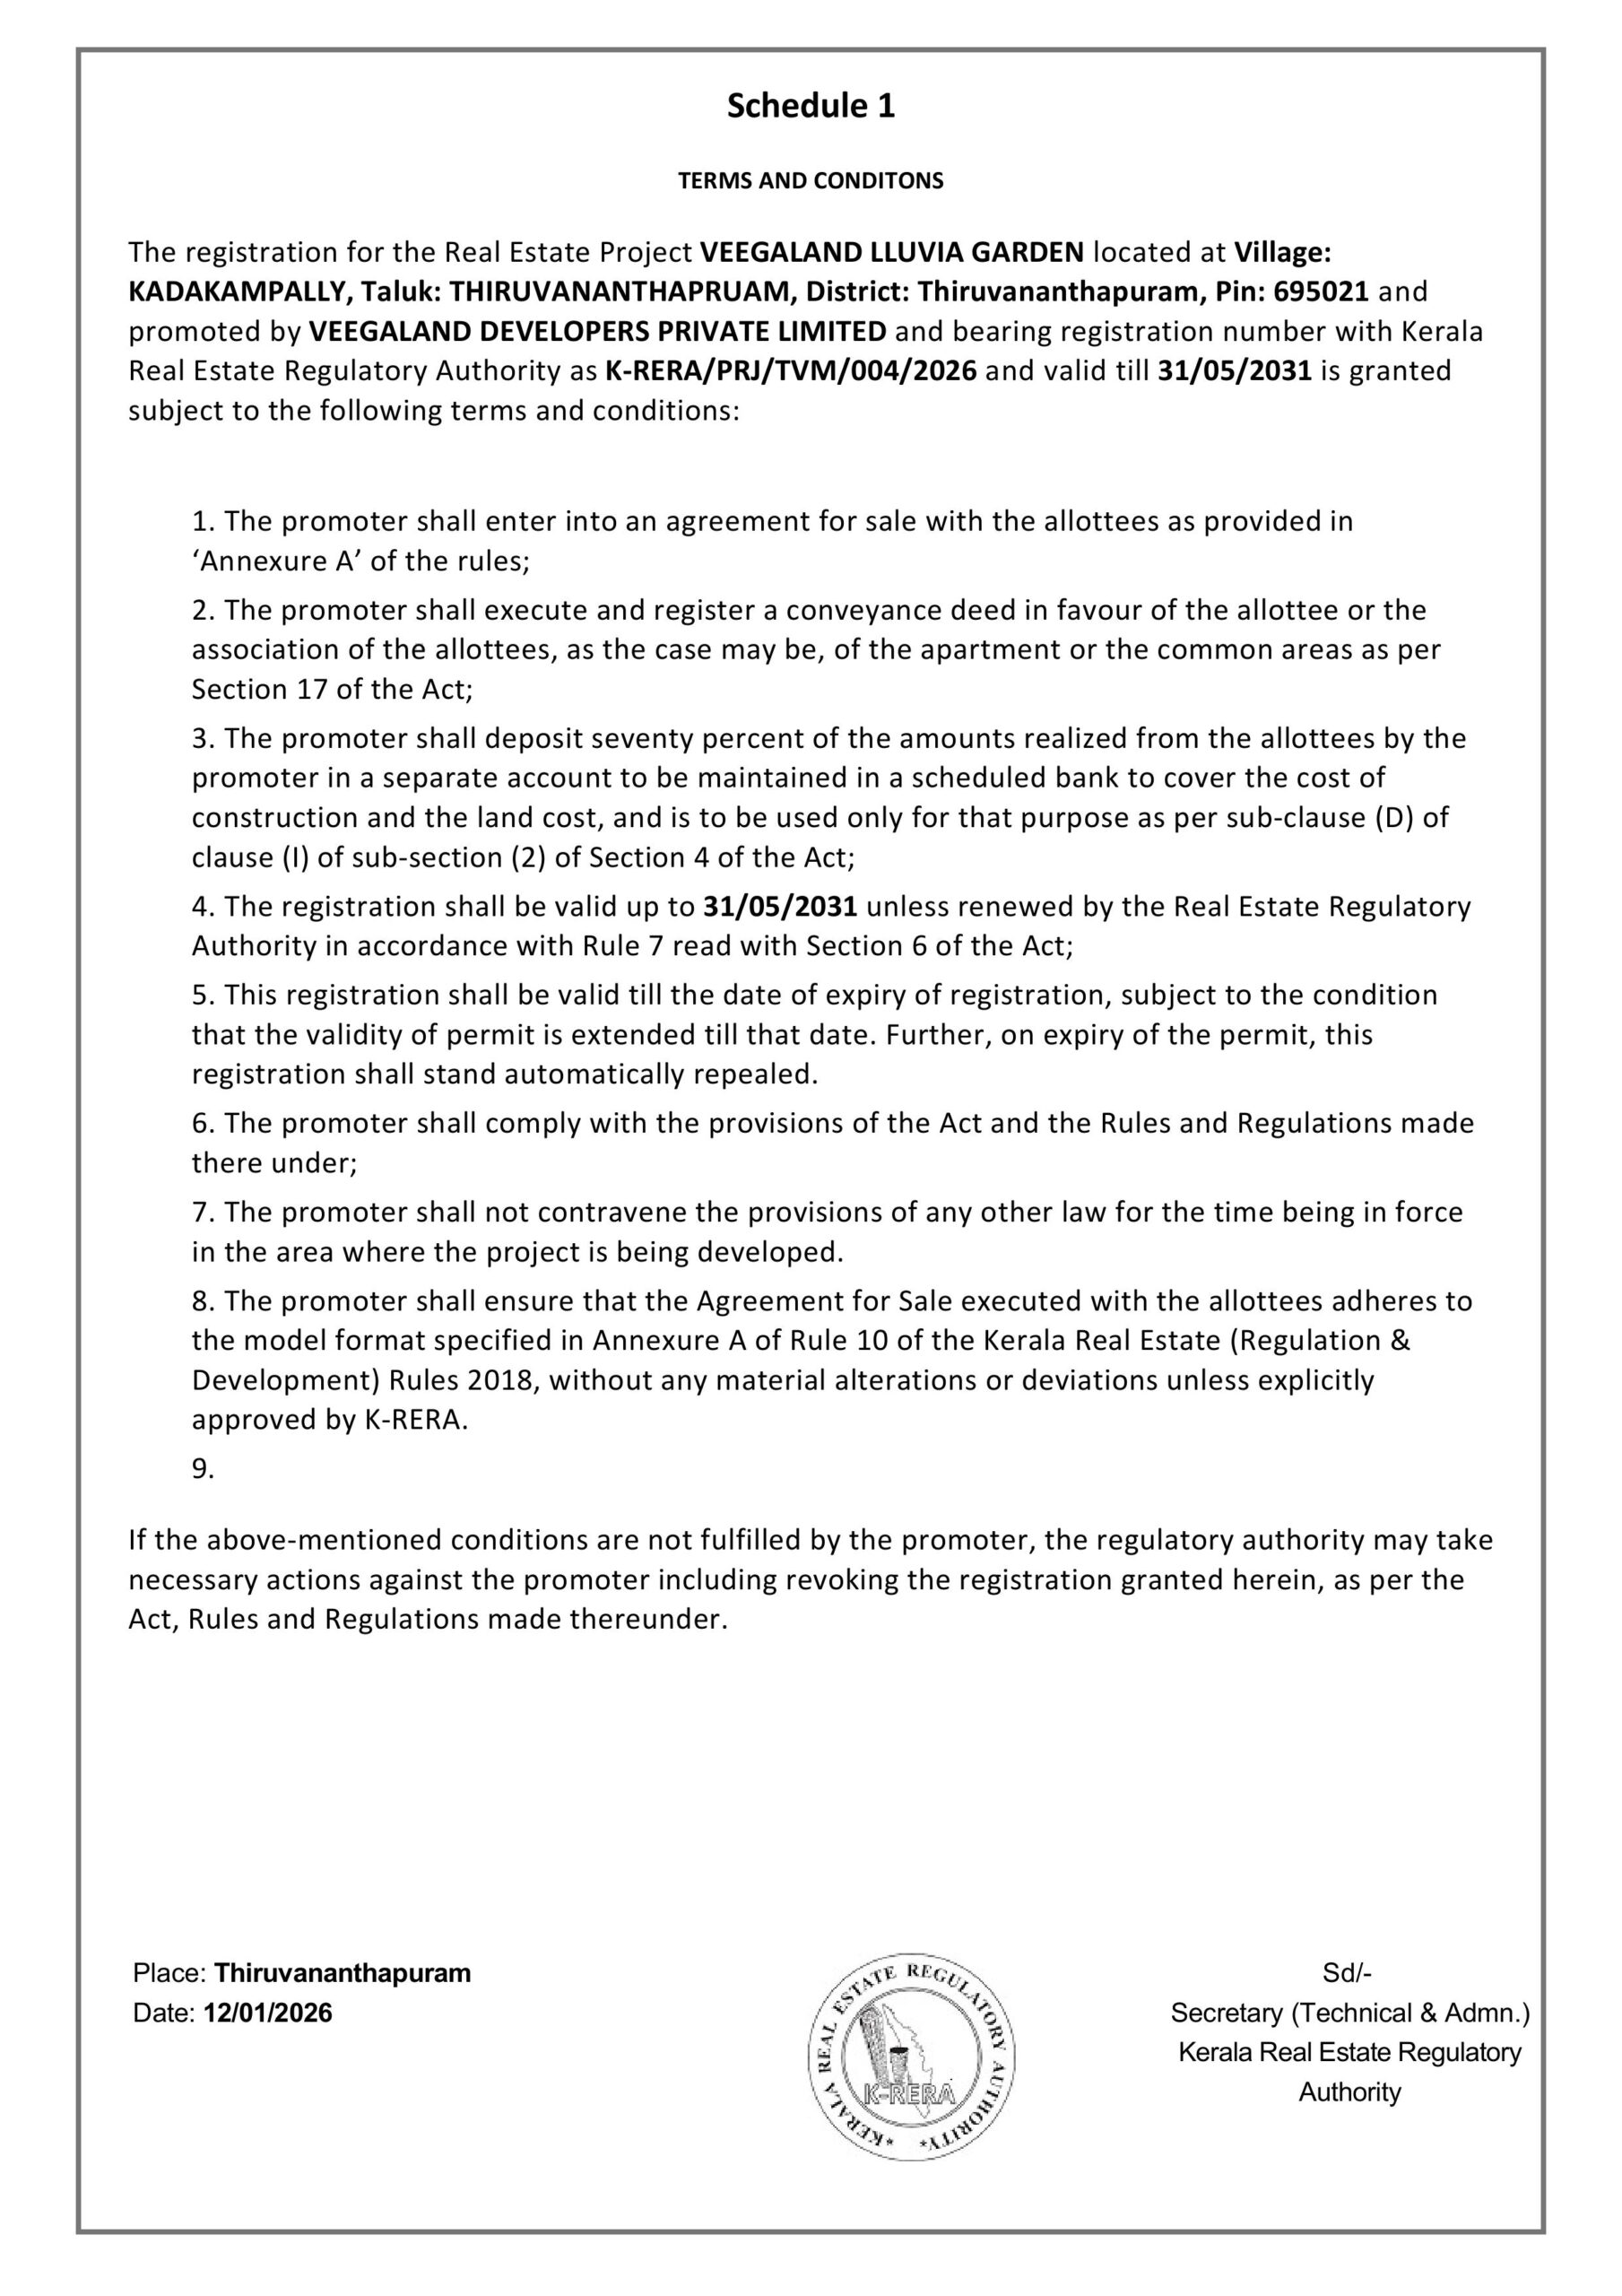
Rera Certificate
Veegaland Lluvia Garden is a RERA-compliant project, ensuring transparency, accountability, and complete peace of mind throughout the home-buying process. Every stage—from planning and construction to delivery—adheres strictly to regulatory guidelines.
Backed by Veegaland Homes’ legacy of trust and quality, Lluvia stands as a secure, well-regulated, and future-focused investment in Trivandrum’s premium residential landscape.
Location Map
Veegaland Lluvia Garden, Akkulam – Ultra-Premium Living in Trivandrum
Strategically located to offer seamless connectivity across the city, Veegaland Lluvia Garden places you close to IT corridors, business hubs, healthcare facilities, educational institutions, and lifestyle destinations. With major roads and transport links easily accessible, everyday life flows smoothly—allowing you to enjoy both calm living and city convenience.
At Lluvia, location works quietly in your favour, every single day.
No brands to be listed at the moment
* All the cabinets, interior fittings, curtains, light fittings, fixtures, furniture and furnishing (Except the item specified in our specifications) in the model apartment, brochure and Marketing promotions are strictly for visual purpose and will not be provided. They are not part of the standard specification of the project. The colour of finishing items like tiles, walls, joineries etc. shown in the brochure are for visual purpose only. Actual provided may vary according to the decision of Architect.